




Address
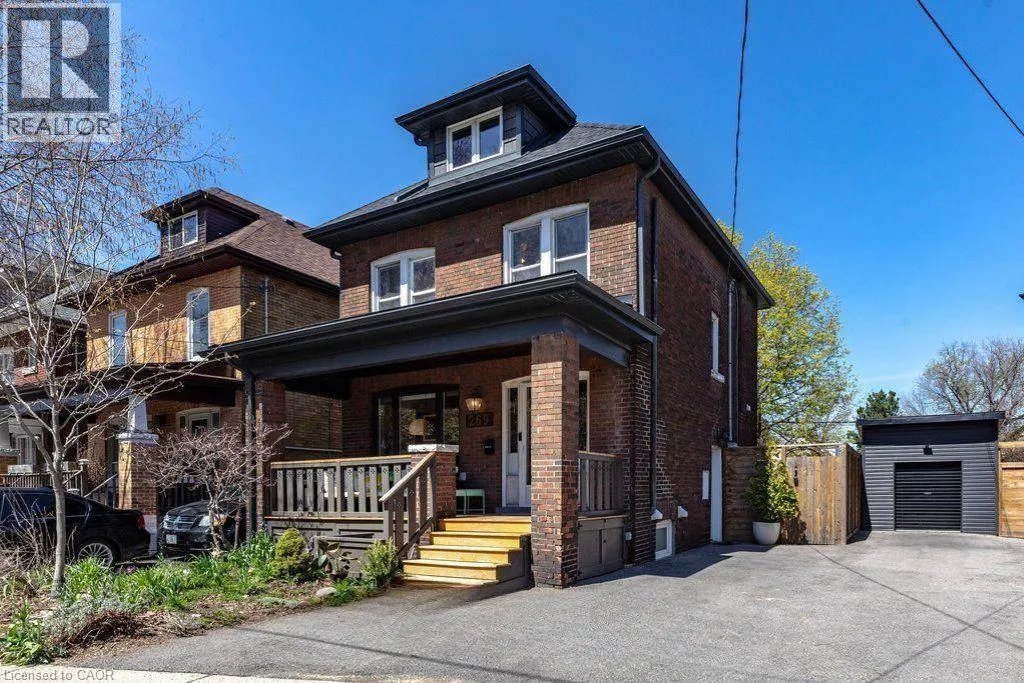
269 Stinson Crescent Unit# Lower, Hamilton, ON
Price
$ 1,400
Property Attributes
- ID#40853991
- TypeSingle Family
- Listing Status Active
- MunicipalityHamilton
- CityHamilton
- AreaHamilton
- Neighbourhood220 - St. Clair/Blakeley
- Postal CodeL8N 1T6
- StyleContemporary
- Year Built1923
- Price$ 1,400
- Bedrooms0+1
- Bathrooms1
- Half Bathrooms0
- Sqr Footage543
- Lot Size0.04 Acres
Data Source:
Canadian Real Estate Association (CREA)
Property Description
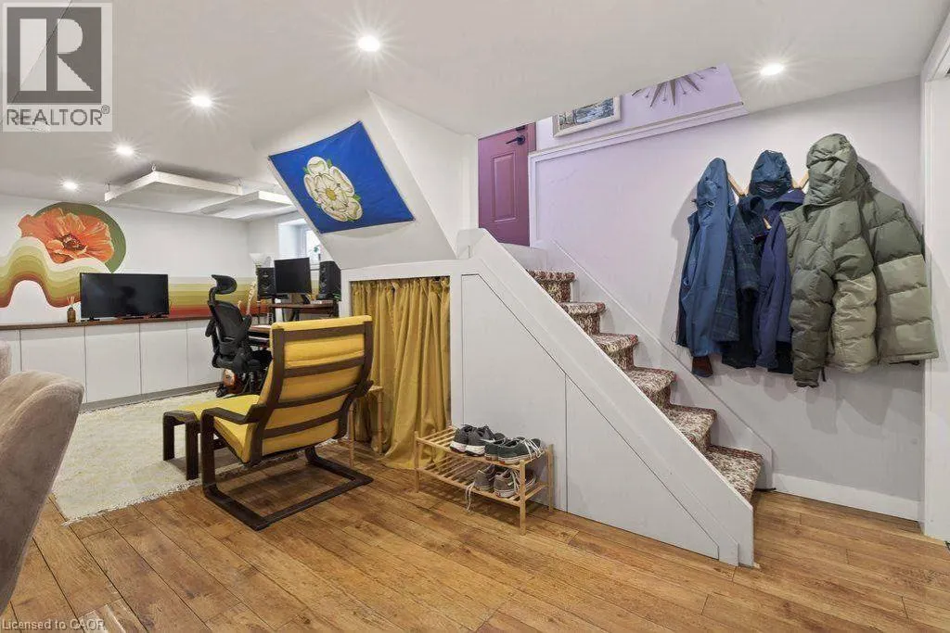
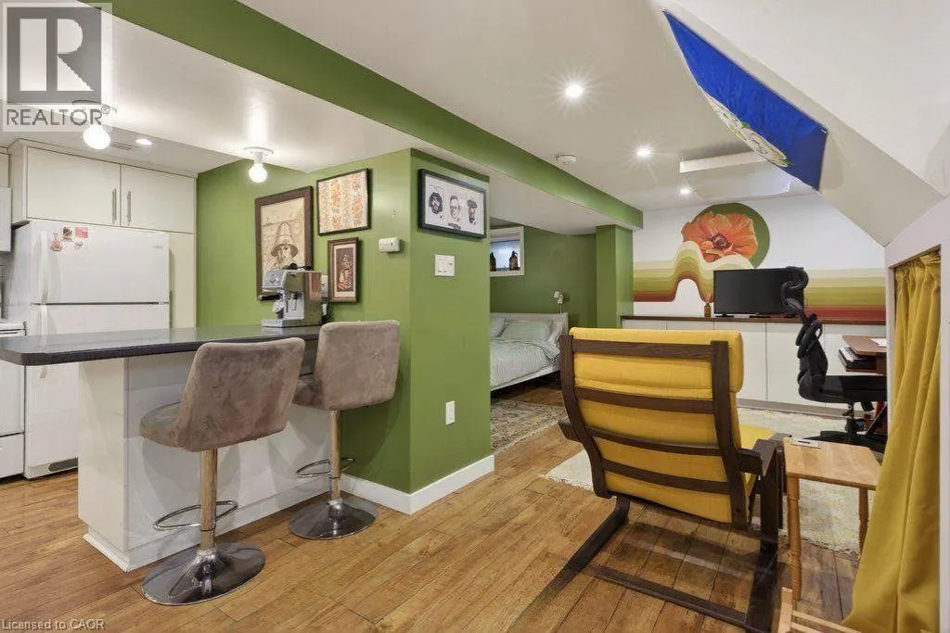
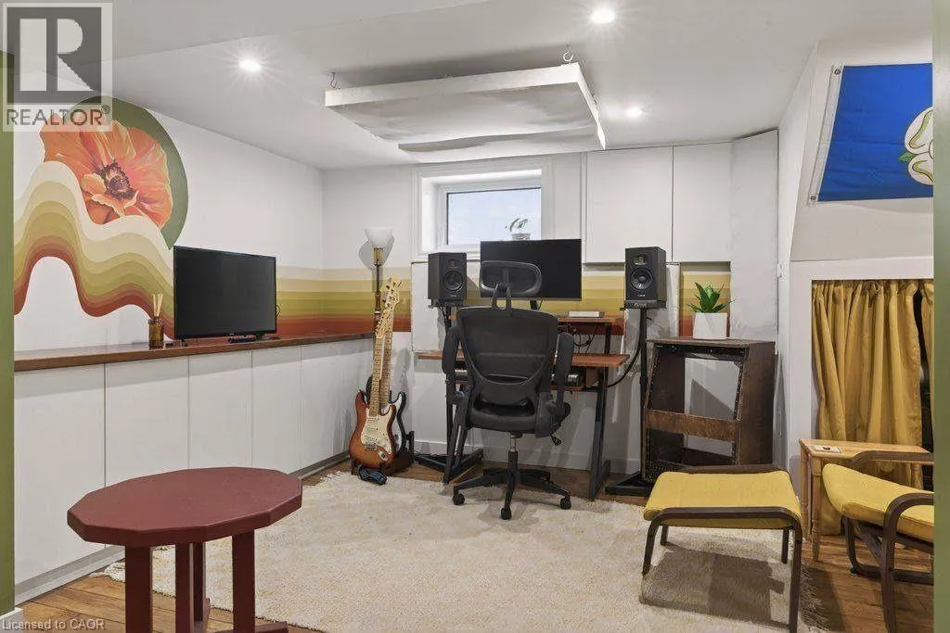
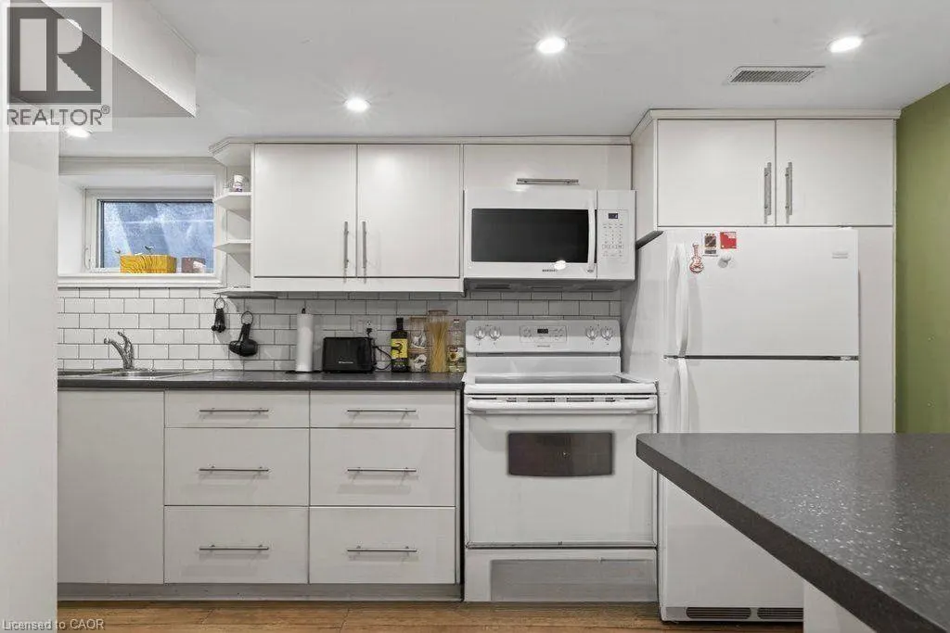
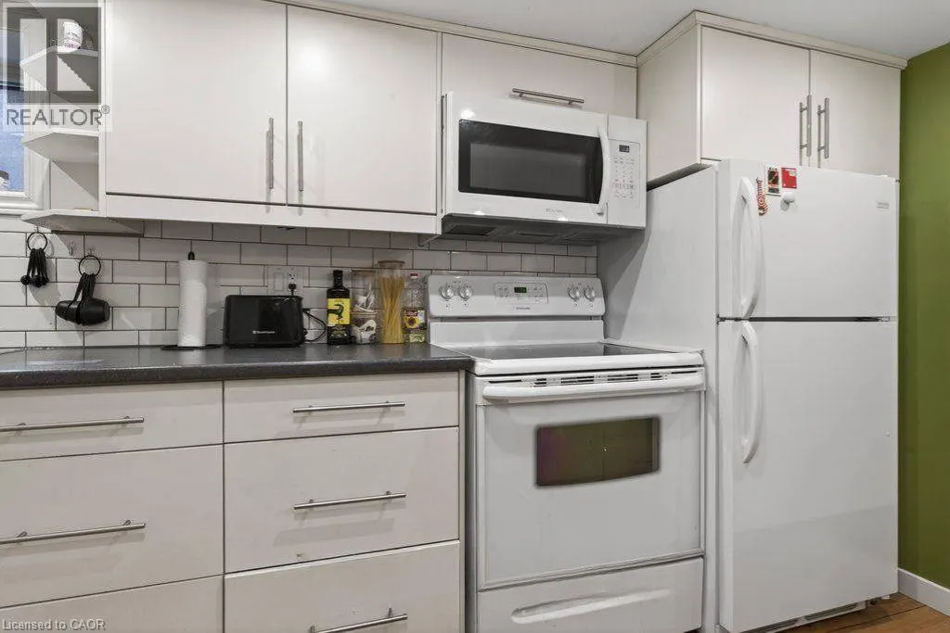
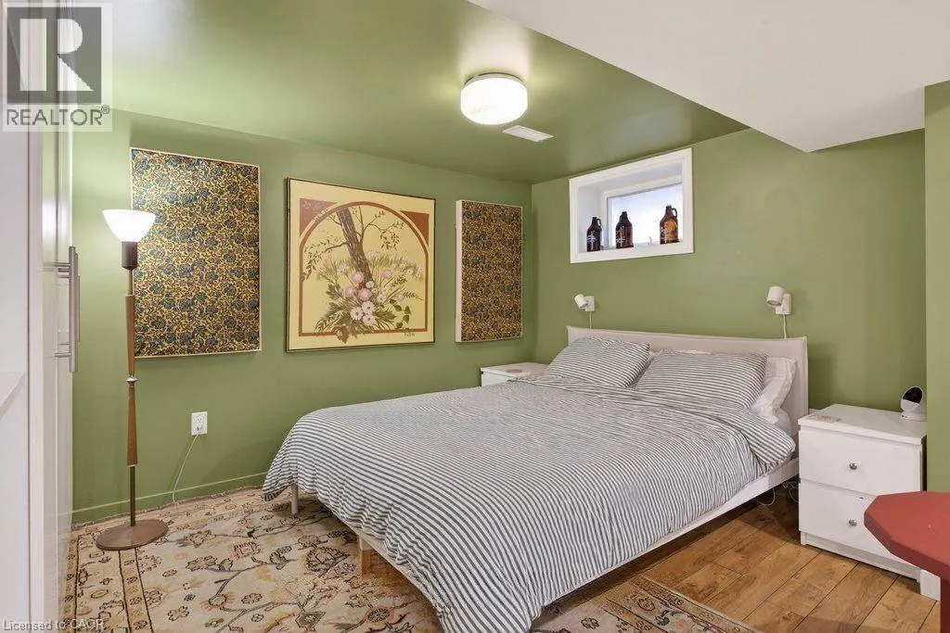
Welcome to this 1 bedroom basement unit on a quiet crescent in Hamilton's St. Clair neighbourhood, just off Wentworth St S. The 543 sq ft lower unit has its own private walk-up entrance, a full kitchen, a 3-piece bathroom, and in-suite laundry. Central air and forced air gas heating keep it comfortable year-round. Street parking is available. Steps to parks, schools, public transit, and the Wentworth escarpment stairs, with hospitals and downtown Hamilton a short trip away. (id:7434)
General Features
| Features | Southern exposure |
|---|---|
| Community Features | Community Centre |
| Property Type | Single Family |
| Lease | 1400.00 |
| Zoning Description | C |
| Amenities | Hospital, Park, Place of Worship, Playground, Public Transit, Schools, Shopping |
| Building Appliances | Dryer, Refrigerator, Stove, Washer |
| Building Architectural Style | Contemporary |
| Building Cooling Type | Central air conditioning |
| Location Description | South on Wentworth St S., before Cumberland |
| Foundation Type | Block |
| Building Type | House |
| Ownership Type | Freehold |
Interior Features
| Building Fireplace Present | False |
|---|---|
| Building Heating Type | Forced air |
| Building Heating Fuel | Natural gas |
| Basement Development | Finished |
| Basement Type | Full (Finished) |
| Construction Style Attachment | Detached |
| Living Area Range | 543 |
| Bedrooms | 0+1 |
Exterior Features
| Land Amenities | Hospital, Park, Place of Worship, Playground, Public Transit, Schools, Shopping |
|---|---|
| Landscape Features | Landscaped |
| Sewer | Municipal sewage system |
| Exterior Finish | Brick, Vinyl siding |
Room Details
| Room | Dimensions | Level | Flooring | Details |
|---|---|---|---|---|
| 3pc Bathroom | 6'1'' x 4'2'' | Basement | ||
| Bedroom | 9'0'' x 9'5'' | Basement | ||
| Kitchen | 12'5'' x 8'6'' | Basement | ||
| Living room | 19'7'' x 8'6'' | Basement |
Amenities
- Views
- New Construction
- Adult 55+
- Lease To Own
- No Strata Fees
- Furnished
- Primary On Main
- Air Conditioning
- Seller Finance
- Green
- Fixer Upper
- Horse
- Golf
- Fireplace
- Deck
- Garage
- Basement
- Pool

Property vs Single Family Average in L8N 1T6
Price
Year Built
In The Neighbourhood
Hamilton
$ 699,900
- Type
- Single Family
- Size
- 1,594 SqFt
- Rooms
- 3 Beds + 2 Baths
Keller Williams Edge Realty
Hamilton
$ 1,600
- Type
- Single Family
- Size
- 460 SqFt
- Rooms
- 2 Beds + 1 Baths
RE/MAX Escarpment Realty Inc.
Hamilton
$ 749,900
- Type
- Single Family
- Size
- 1,566 SqFt
- Rooms
- 4 Beds + 3.5 Baths
Coldwell Banker Community Professionals
Hamilton
$ 1,082,000
- Type
- Single Family
- Size
- 4,016 SqFt
- Rooms
- 5 Beds + 3 Baths
RE/MAX Escarpment Realty Inc.
Hamilton
$ 1,350
- Type
- Single Family
- Size
- 750 SqFt
- Rooms
- 1 Beds + 1 Baths
Century 21 Miller Real Estate Ltd.

 Data provided by the Ontario Regional Technology & Information Systems. The information is deemed reliable, but is not guaranteed. Not intended to solicit buyers or sellers, landlords or tenants currently under contract.
The trademarks REALTOR®, REALTORS® and the REALTOR® logo are controlled by The Canadian Real Estate Association (CREA) and identify real estate professionals who are members of CREA. The trademarks MLS®, Multiple Listing Service® and the associated logos are owned
Data provided by the Ontario Regional Technology & Information Systems. The information is deemed reliable, but is not guaranteed. Not intended to solicit buyers or sellers, landlords or tenants currently under contract.
The trademarks REALTOR®, REALTORS® and the REALTOR® logo are controlled by The Canadian Real Estate Association (CREA) and identify real estate professionals who are members of CREA. The trademarks MLS®, Multiple Listing Service® and the associated logos are owned