
Address
213 Stone Church Road W, Hamilton, ON
Price
$ 4,900
Property Attributes
- ID#40854184
- TypeSingle Family
- Listing Status Active
- MunicipalityHamilton
- CityHamilton
- AreaHamilton
- Neighbourhood167 - Sheldon/Mewburn
- Postal CodeL9B 1A2
- Style
- Price$ 4,900
- Bedrooms3
- Bathrooms4
- Half Bathrooms0
- Sqr Footage5248
- Lot Size1 Acres
Data Source:
Canadian Real Estate Association (CREA)
Property Description
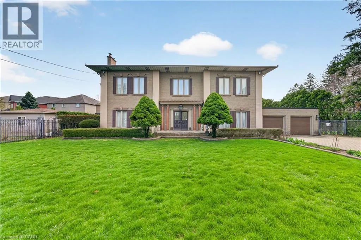
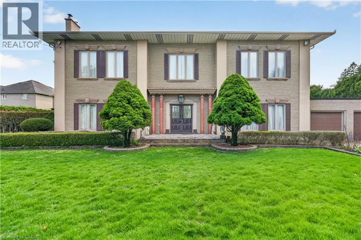
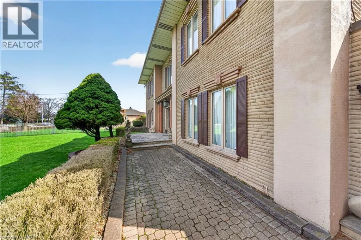
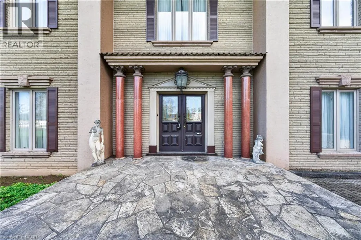
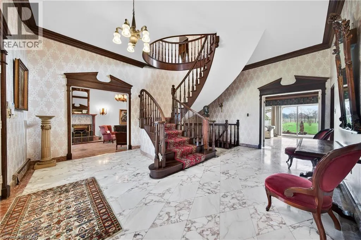
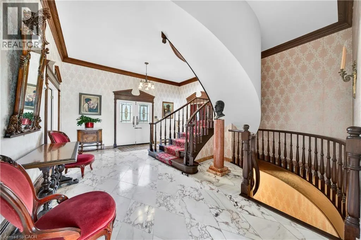
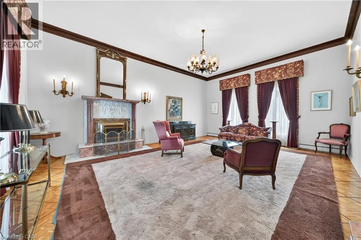
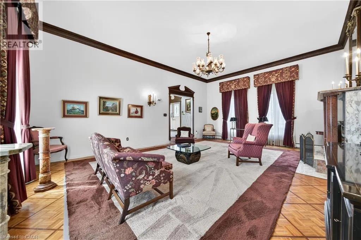
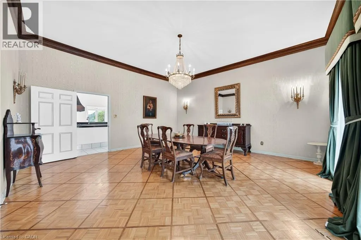
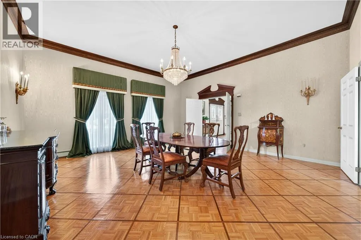
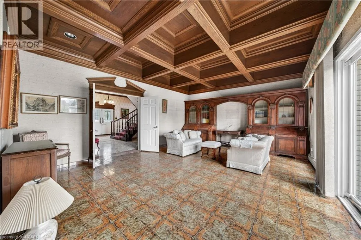
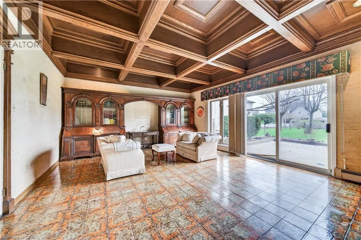
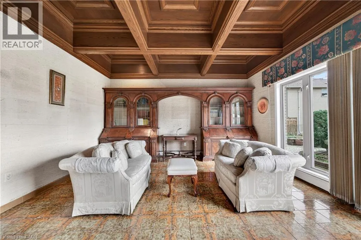
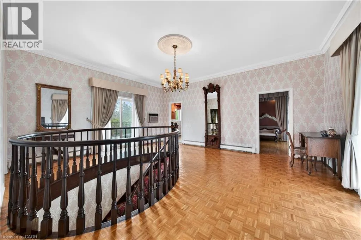
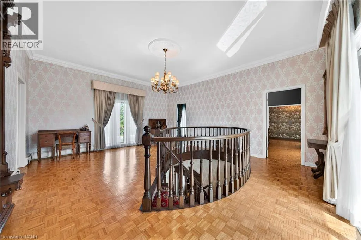
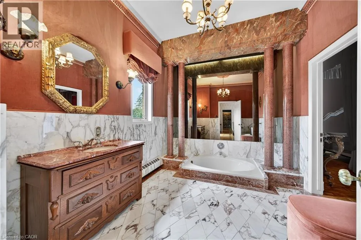
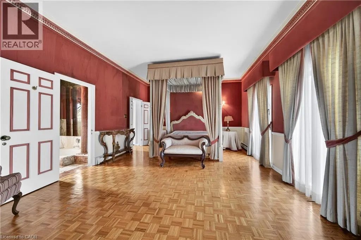
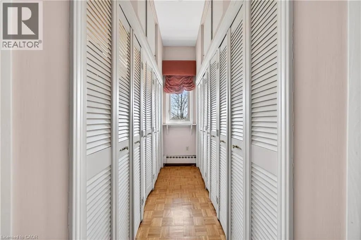
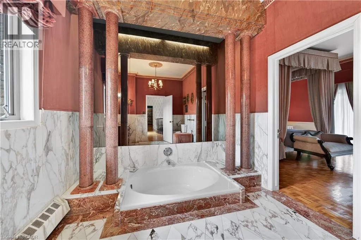
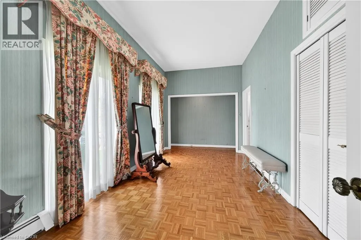
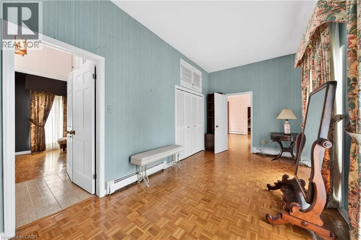
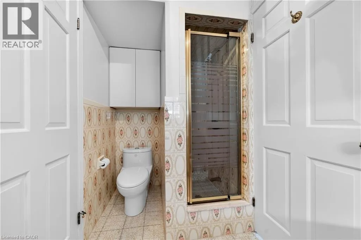
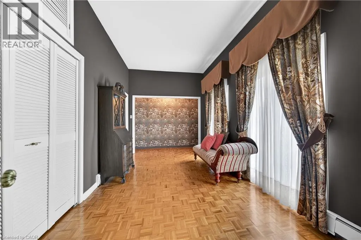
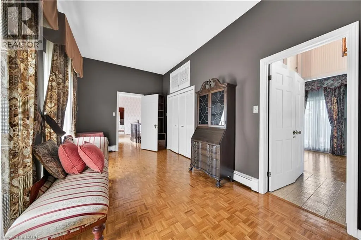
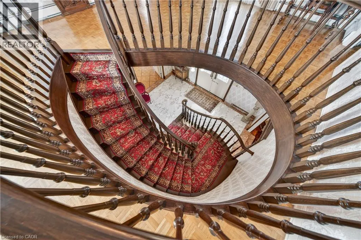
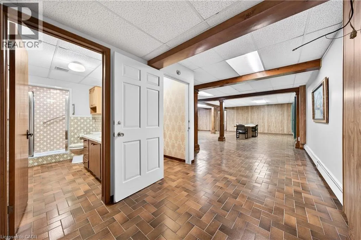
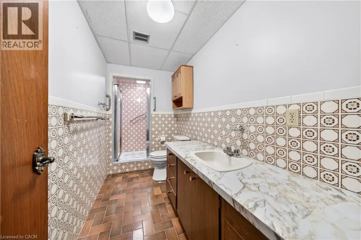
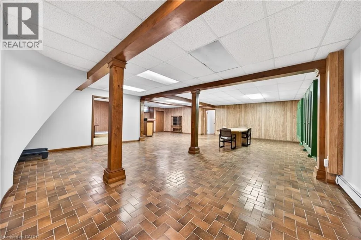
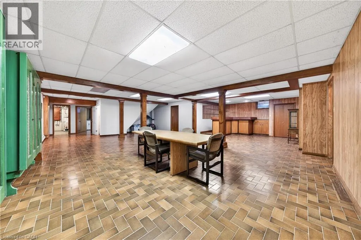
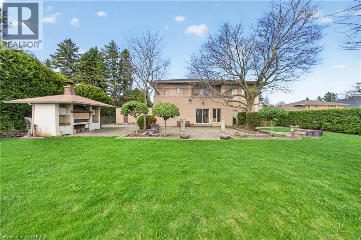
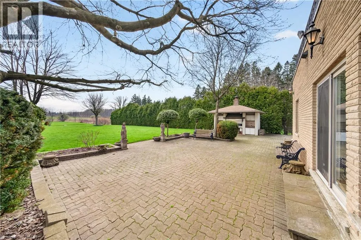
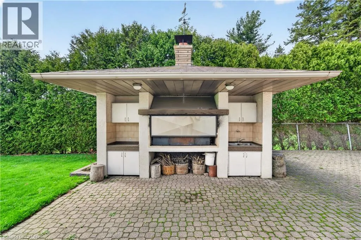
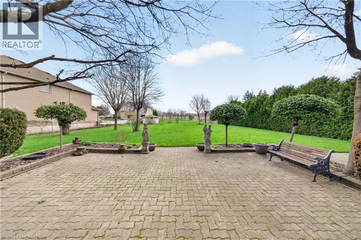
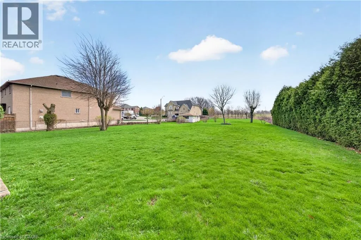
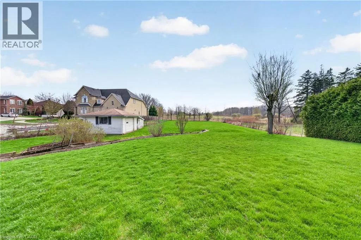
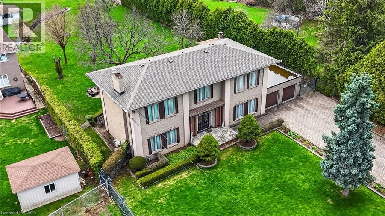
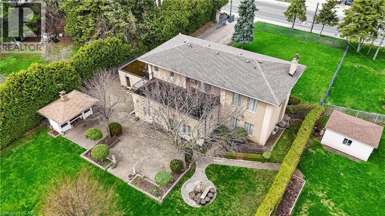
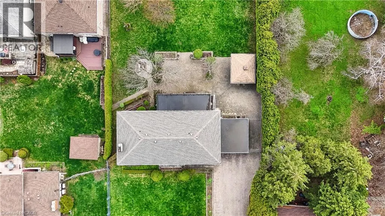
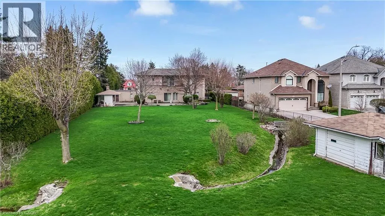
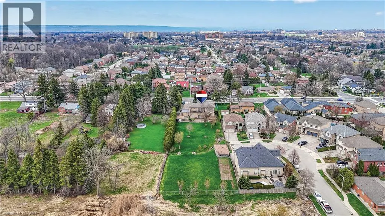
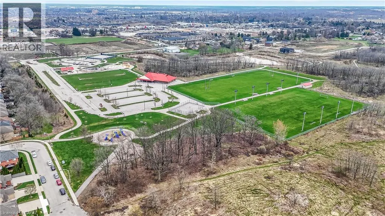
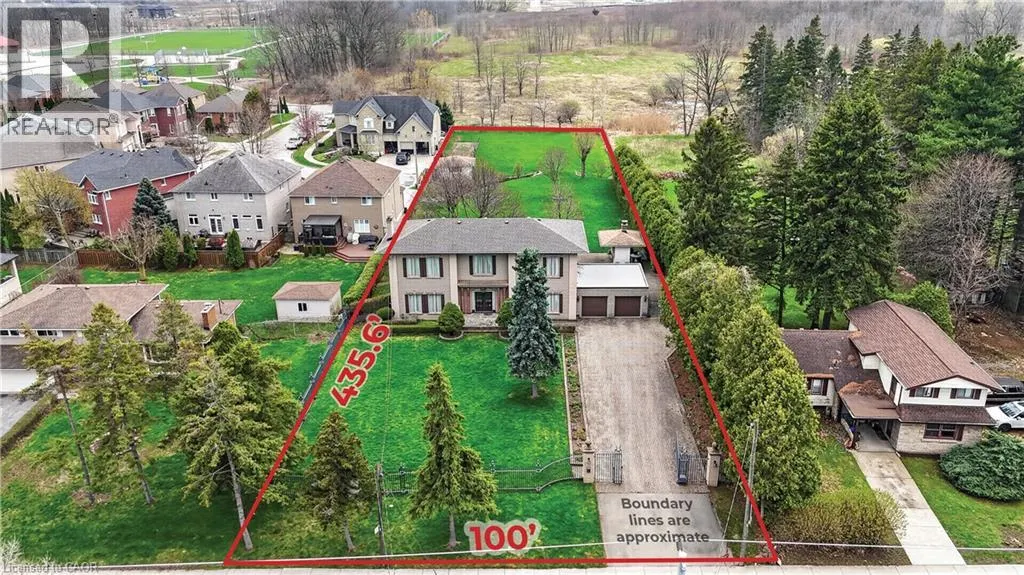
This RENTAL OPPORTUNITY offers its TENANTS the opportunity to experience time in an ITALIAN INSPIRED VILLA. Sitting on a 1 acre lot, this HOME features ANGEL STONE complimented with MARBLE PILLARS. Open the front door to a WELCOMING FOYER that showcases a CURVED STAIRCASE. The MAIN FLOOR has 11 foot ceilings, a SUNKEN LIVING ROOM with a WOOD BURNING FIREPLACE, a DINING ROOM perfect for dinner parties, FAMILY ROOM with COFFERED CEILINGS & access to an outdoor PATIO. There are ELEGANT WOOD TOUCHES throughout & many special details. The Second Floor Features 10’ CEILINGS, 3 Bedrooms & the PRIMARY has a ROMAN INSPIRED ENSUITE with a SUNKEN TUB & WALK-IN CLOSET. There is a FINISHED BASEMENT ideal for TEENAGERS or an INLAW SUITE. The property is STUNNING & has lots of space to play OUTDOORS & entertain guests with your own BBQ PAVILLION. There is PARKING for 10 to 12 cars, IDEAL WEST MOUNTAIN LOCATION & CLOSE TO EVERYTHING. Ready for a quick occupancy! Perfect for looking for a MULTI FAMILY SITUATION for those wanting to experience time together in this UNIQUE HOME & PROPERTY. (id:7434)
General Features
| Community Features | Community Centre |
|---|---|
| Property Type | Single Family |
| Lease | 4900.00 |
| Zoning Description | B |
| Amenities | Airport, Park, Place of Worship, Public Transit, Schools, Shopping |
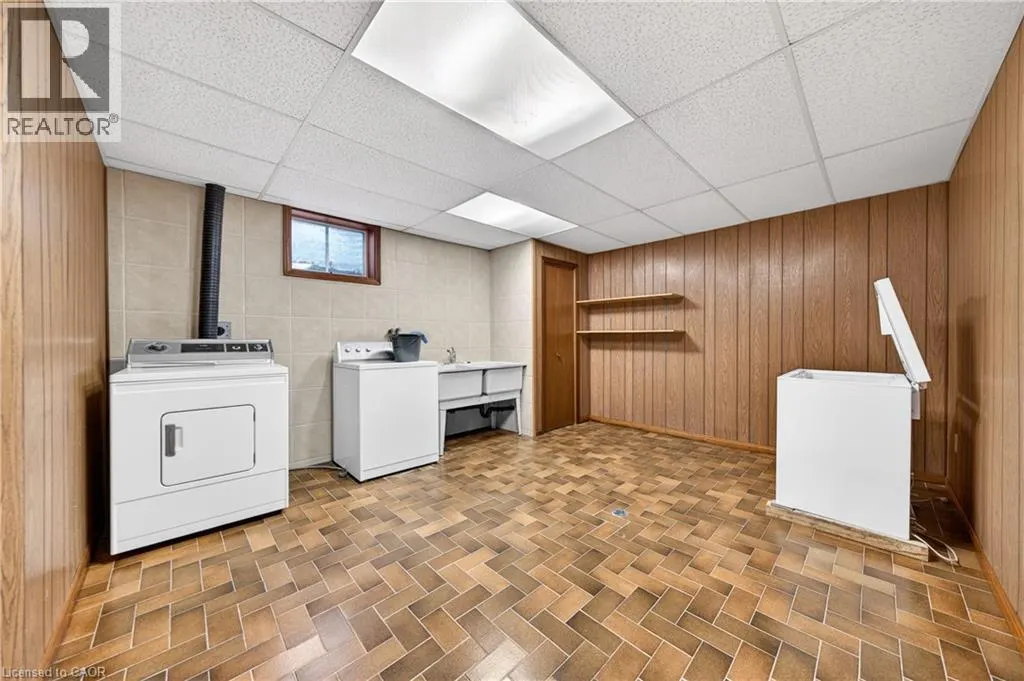
| Building Appliances | Dishwasher, Dryer, Refrigerator, Stove, Washer |
| Building Cooling Type | None |
| Location Description | Travel South on Garth Street and turn East on Stone Church West. Property is on south side of the road. |
| Parking Space Total | 12 |
| Foundation Type | Block |
| Building Type | House |
| Ownership Type | Freehold |
| Building.StoriesTotal | 2 |
Interior Features
| Building Fireplace Present | False |
|---|---|
| Building Heating Type | Radiant heat |
| Basement Development | Finished |
| Basement Type | Full (Finished) |
| Construction Style Attachment | Detached |
| Living Area Range | 5248 |
| Bedrooms | 3 |
Exterior Features
| Land Amenities | Airport, Park, Place of Worship, Public Transit, Schools, Shopping |
|---|---|
| Sewer | Municipal sewage system |
| Exterior Finish | Brick Veneer |
Room Details
| Room | Dimensions | Level | Flooring | Details |
|---|---|---|---|---|
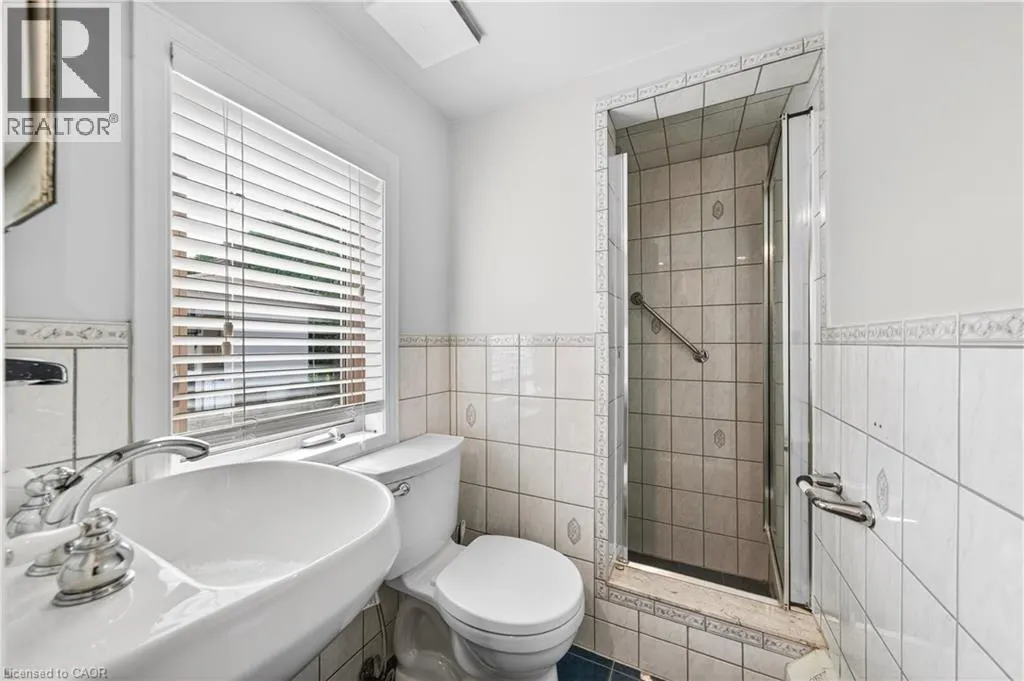
| 3pc Bathroom | 4'4'' x 7'0'' | Main level | ||
| 4pc Ensuite bath | 9'5'' x 11'3'' | Second level | ||
| Bedroom | 9'0'' x 16'0'' | Second level | ||
| Den | 16'10'' x 20'2'' | Second level | ||
| Dining room | 18'2'' x 18'9'' | Main level | ||
| Ensuite | 9'5'' x 11'3'' | Second level | ||
| Family room | 15'1'' x 19'0'' | Main level | ||
| Foyer | 16'10'' x 20'5'' | Main level | ||
| Full bathroom | 9'5'' x 11'3'' | Second level | ||
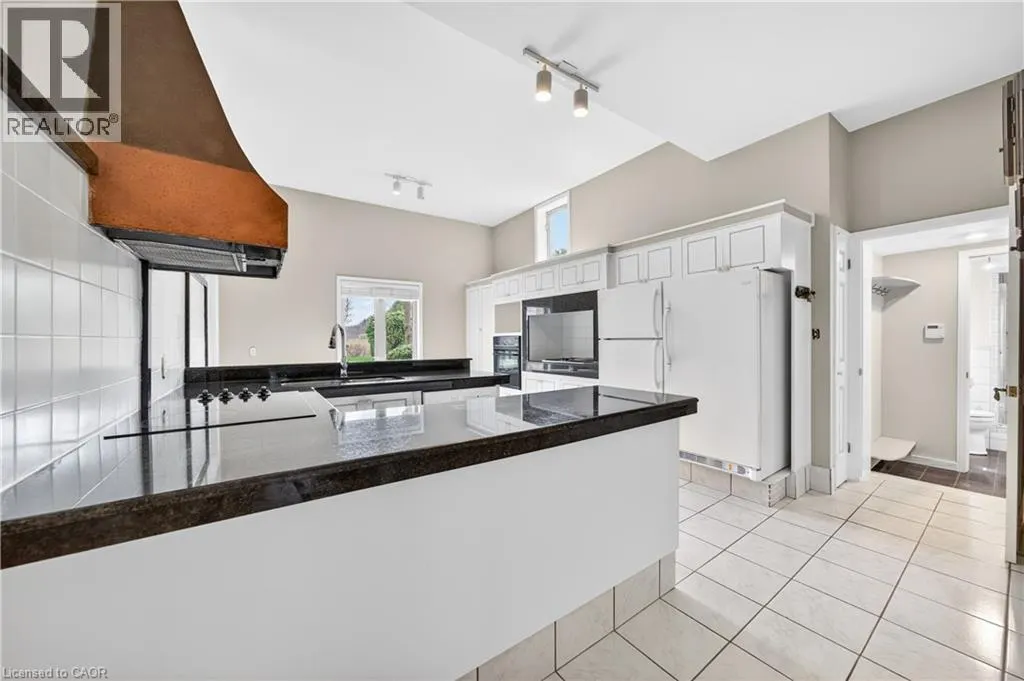
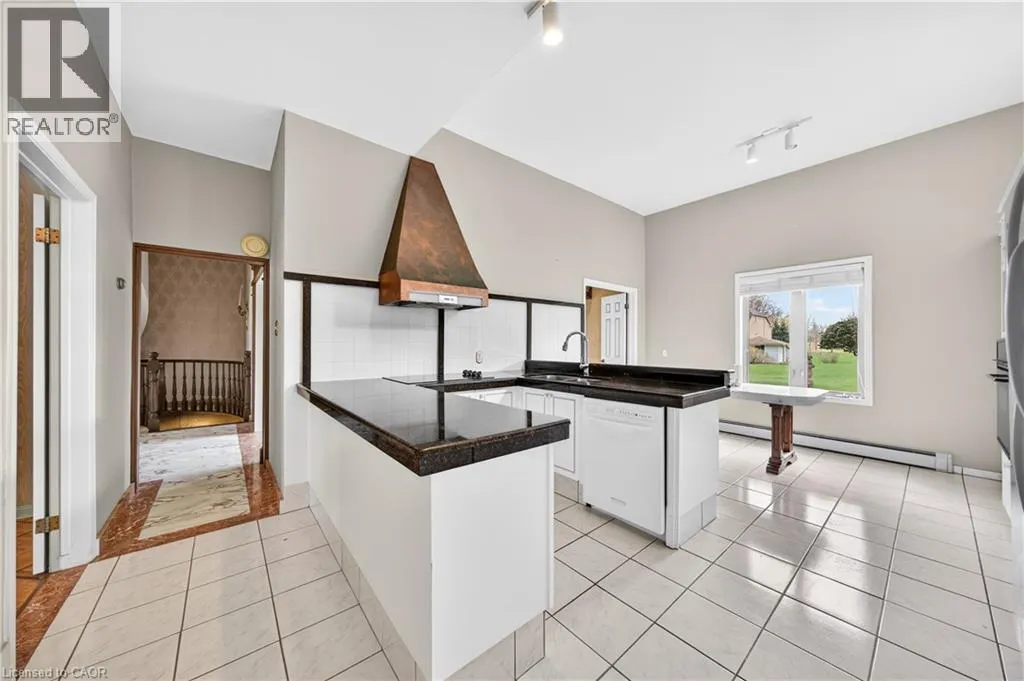
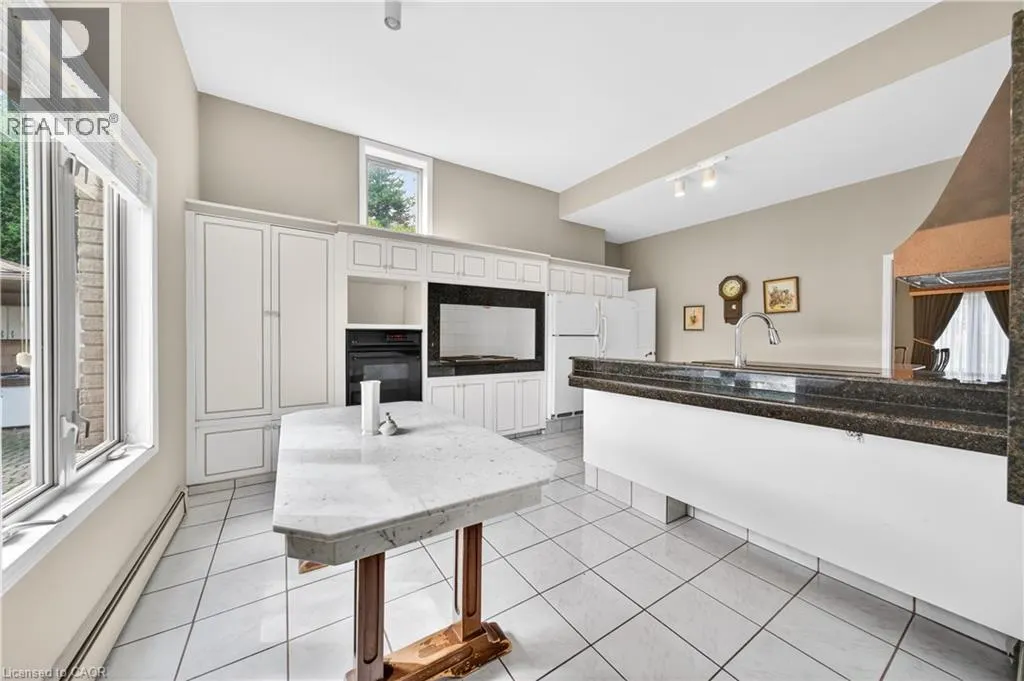
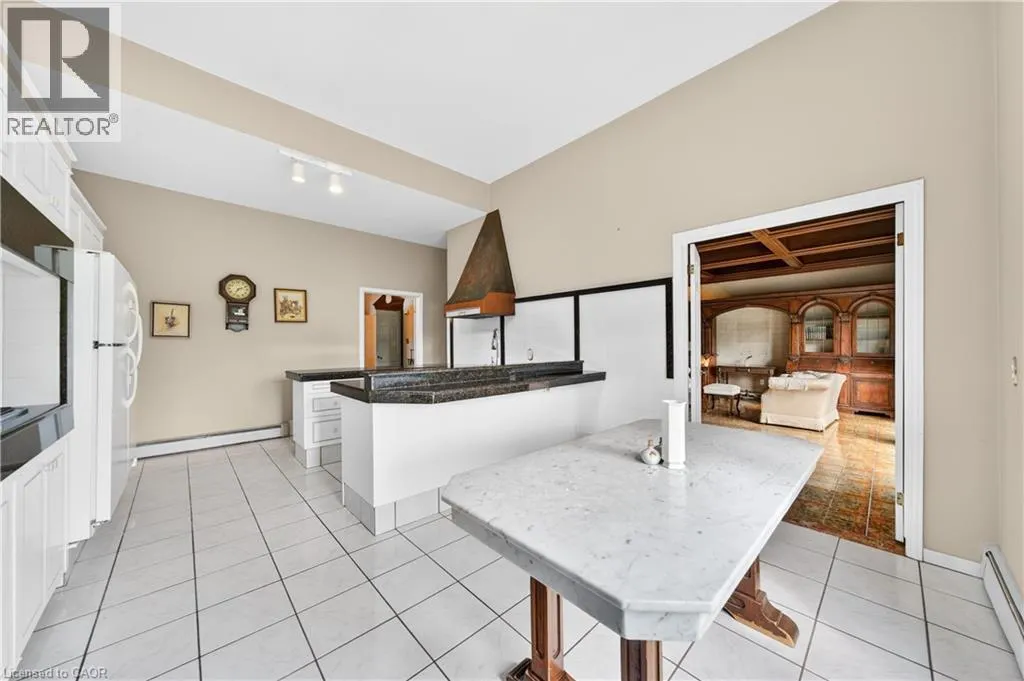
| Kitchen | 13'0'' x 19'1'' | Main level | ||
| Laundry room | 12'7'' x 14'2'' | Basement | ||
| Living room | 18'2'' x 24'0'' | Main level | ||
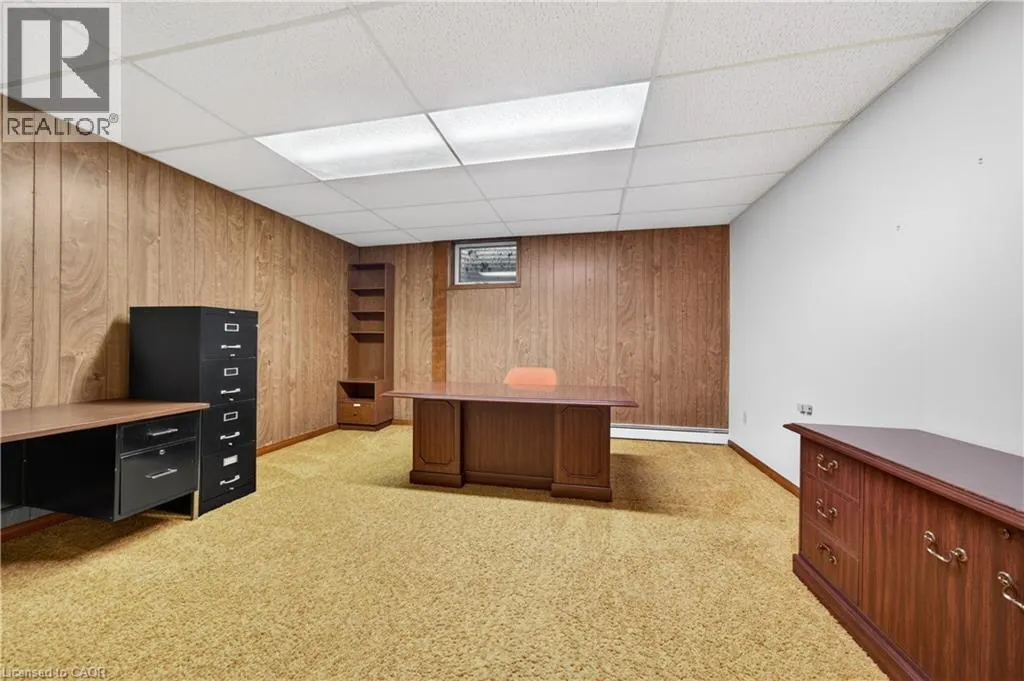
| Office | 13'4'' x 15'1'' | Basement | ||
| Other | 7'0'' x 9'5'' | Second level | ||
| Primary Bedroom | 14'4'' x 18'7'' | Second level | ||
| Recreation room | 35'9'' x 38'0'' | Basement | ||
| Utility room | 9'5'' x 12'7'' | Basement | ||
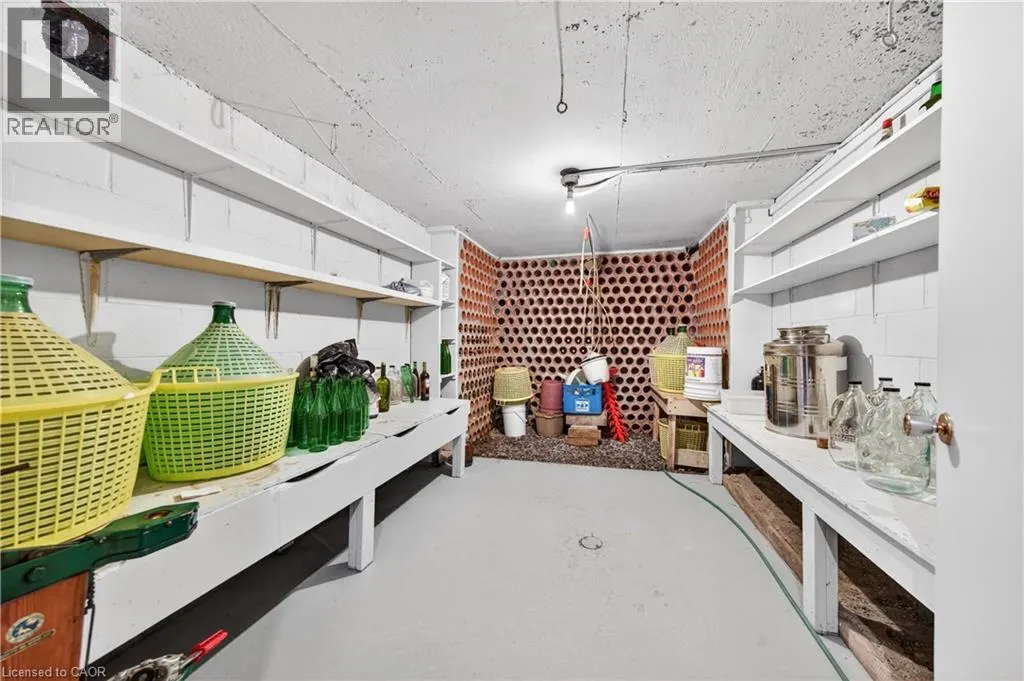
| Wine Cellar | 9'10'' x 14'5'' | Basement |
Amenities
- Views
- New Construction
- Adult 55+
- Lease To Own
- No Strata Fees
- Furnished
- Primary On Main
- Air Conditioning
- Seller Finance
- Green
- Fixer Upper
- Horse
- Golf
- Fireplace
- Deck
- Garage
- Basement
- Pool

Property vs Single Family Average in L9B 1A2
Price
In The Neighbourhood
Hamilton
$ 849,900
- Type
- Single Family
- Size
- 1,804 SqFt
- Rooms
- 3 Beds + 2.5 Baths
RE/MAX Escarpment Realty Inc.
Hamilton
$ 1,199,900
- Type
- Single Family
- Size
- 3,494 SqFt
- Rooms
- 5 Beds + 3.5 Baths
RE/MAX Escarpment Realty Inc.
Hamilton
$ 869,900
- Type
- Single Family
- Size
- 1,804 SqFt
- Rooms
- 3 Beds + 2.5 Baths
RE/MAX Escarpment Realty Inc.
Hamilton
$ 1,119,000
- Type
- Single Family
- Size
- 2,794 SqFt
- Rooms
- 6 Beds + 4.5 Baths
RE/MAX Escarpment Realty Inc.

 Data provided by the Ontario Regional Technology & Information Systems. The information is deemed reliable, but is not guaranteed. Not intended to solicit buyers or sellers, landlords or tenants currently under contract.
The trademarks REALTOR®, REALTORS® and the REALTOR® logo are controlled by The Canadian Real Estate Association (CREA) and identify real estate professionals who are members of CREA. The trademarks MLS®, Multiple Listing Service® and the associated logos are owned
Data provided by the Ontario Regional Technology & Information Systems. The information is deemed reliable, but is not guaranteed. Not intended to solicit buyers or sellers, landlords or tenants currently under contract.
The trademarks REALTOR®, REALTORS® and the REALTOR® logo are controlled by The Canadian Real Estate Association (CREA) and identify real estate professionals who are members of CREA. The trademarks MLS®, Multiple Listing Service® and the associated logos are owned