













Address
546 Jerseyville Road W, Hamilton, ON
Price
$ 1,049,900
Property Attributes
- ID#40858128
- TypeSingle Family
- Listing Status Active
- MunicipalityHamilton
- CityHamilton
- AreaHamilton
- Neighbourhood424 - Parkview Heights
- Postal CodeL9G 3L5
- StyleOther
- Year Built2000
- Price$ 1,049,900
- Bedrooms3+1
- Bathrooms3
- Half Bathrooms0
- Sqr Footage2720
- Lot Size0.127 Acres
Data Source:
Canadian Real Estate Association (CREA)
Property Description
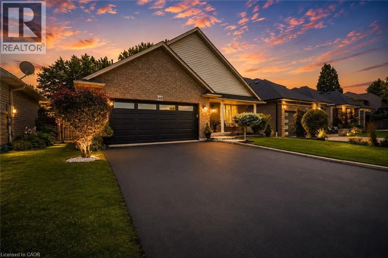
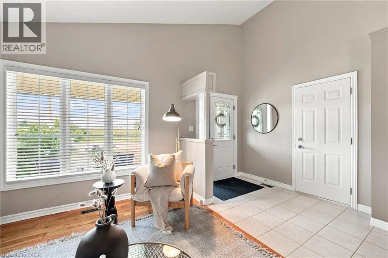
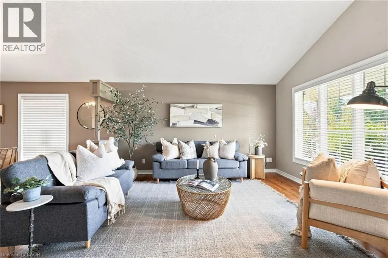
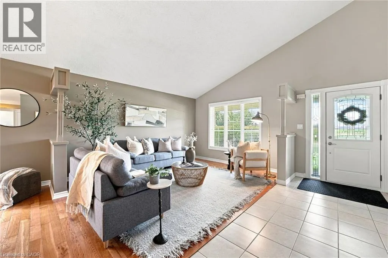
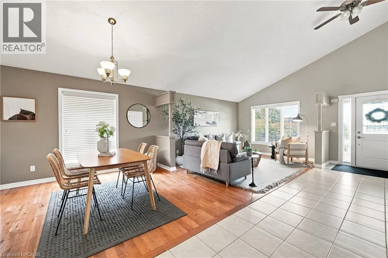
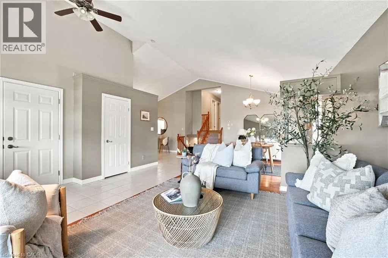
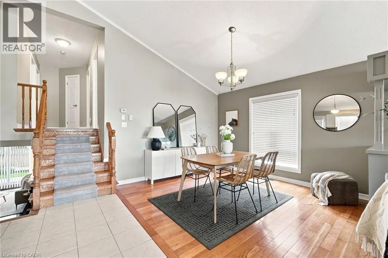
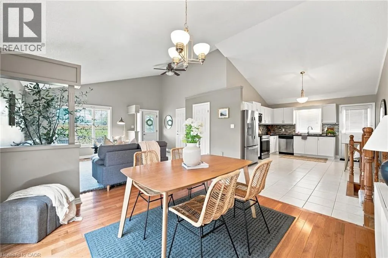
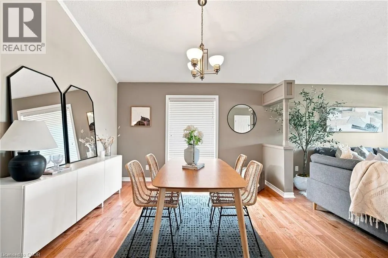
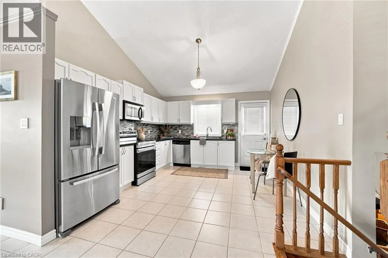
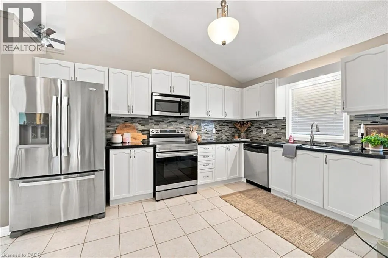
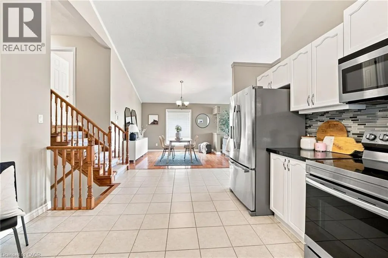
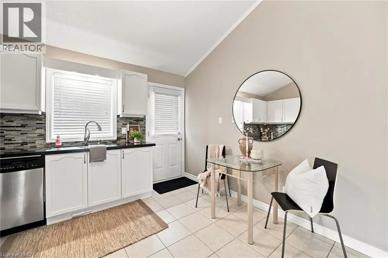
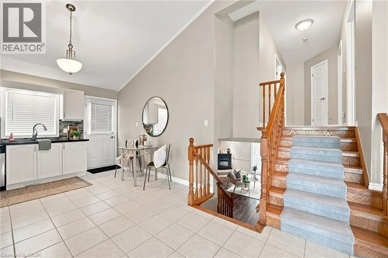
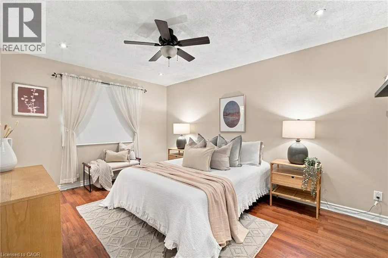
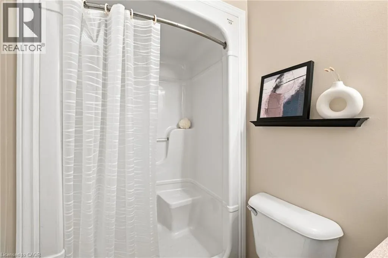
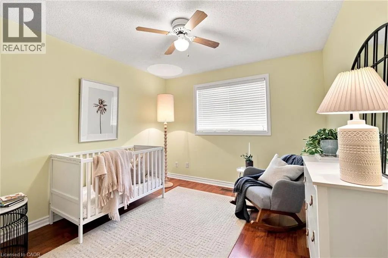
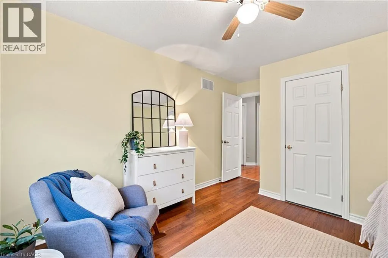
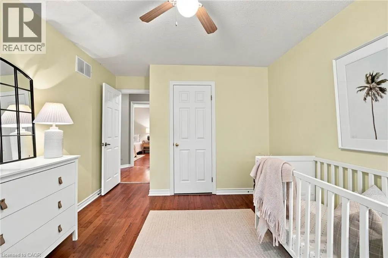
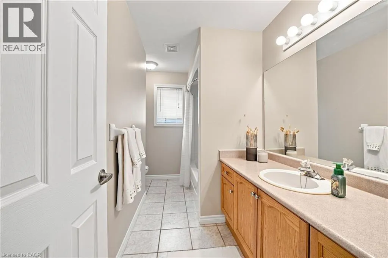
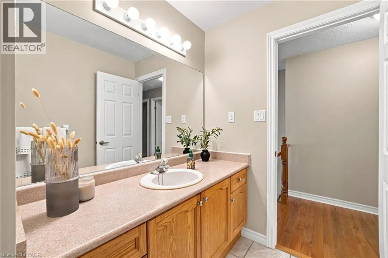
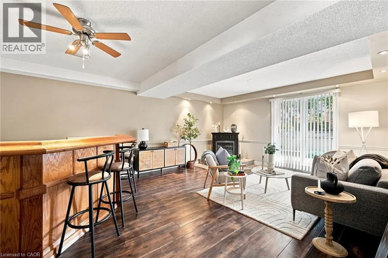
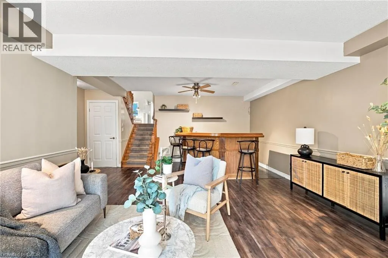
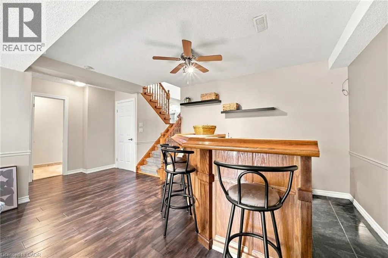
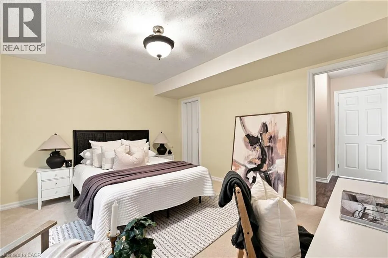
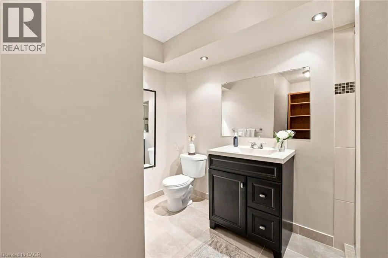
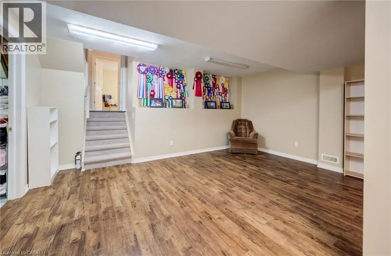
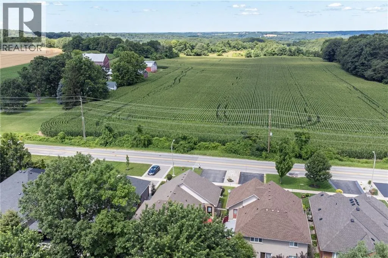
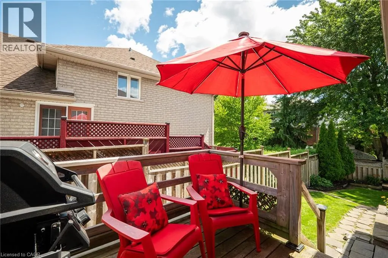
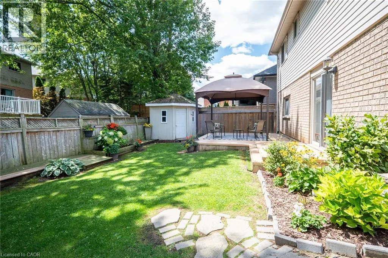
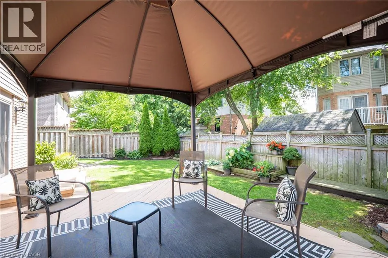
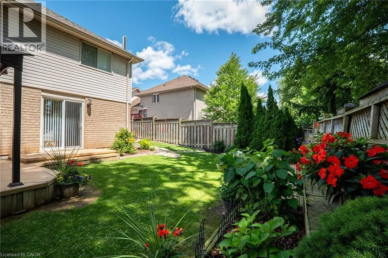
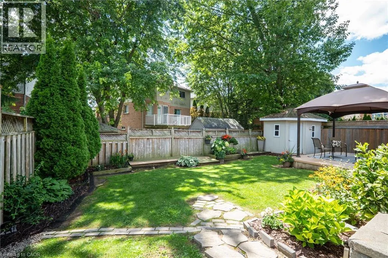
Offering over 2,700SQ.FT. OF FINISHED LIVING SPACE in this oversized four level backsplit home set in sought-after Parkview Heights, just minutes to the convenience of charming Old Ancaster and seconds to vibrant parks including Morgan Firestone Arena and Robert E Wade Park featuring a playground, baseball, soccer, hockey, trails, and more! This beautifully finished home offers space, flexibility, and a lifestyle you can grow into. Step inside and be welcomed by soaring vaulted cathedral ceilings and an open-concept main level, where the living and dining rooms flow seamlessly into an updated kitchen, complete with hardwood flooring and a deck for BBQing off the kitchen, designed for both everyday living and entertaining. Upstairs, you’ll find three generously sized bedrooms and two full bathrooms, including an ensuite, which is a rarity for this style of home. Head down to the lower level, where a warm and inviting family room offers the perfect place to unwind, with direct access to the fully landscaped backyard featuring a shed with electricity, deck and covered gazebo to blend indoor and outdoor living effortlessly. This level also includes a bedroom and a spa-like three-piece bathroom with glass shower, ideal for guests, in-laws, or a growing family. The lowest level adds even more versatility with a utility/laundry room, storage, and fully finished rec room perfect for movie nights, hobbies, or a home gym. Out front, take in the peaceful views of a large field across the street. With parking for up to six vehicles and thoughtful updates throughout, this is an ideal opportunity for multi-generational living or anyone looking for long-term space in an unbeatable Ancaster location. (id:7434)
General Features
| Features | Ravine, Conservation/green belt, Paved driveway, Gazebo, Sump Pump, Private Yard |
|---|---|
| Community Features | Community Centre |
| Property Type | Single Family |
| Zoning Description | R4-437 |
| Amenities | Golf Nearby, Park, Place of Worship, Playground, Public Transit, Schools, Shopping |
| Building Appliances | Central Vacuum, Dishwasher, Dryer, Refrigerator, Stove, Washer, Microwave Built-in |
| Building Architectural Style | Other |
| Building Cooling Type | Central air conditioning |
| Location Description | Jerseyville Rd. W. between Stevenson St. and Meadowbrook Dr. |
| Parking Space Total | 6 |
| Fixture | Ceiling fans |
| Foundation Type | Poured Concrete |
| Building Type | House |
| Ownership Type | Freehold |
| Building.StoriesTotal | 3 |
Interior Features
| Building Fireplace Present | True |
|---|---|
| Building Fireplace Total | 1 |
| Building Fireplace Type | Other - See remarks |
| Building Heating Type | Forced air |
| Building Heating Fuel | Natural gas |
| Basement Development | Finished |
| Basement Type | Full (Finished) |
| Construction Style Attachment | Detached |
| Fireplace Fuel | Electric |
| Living Area Range | 2720 |
| Bedrooms | 3+1 |
Exterior Features
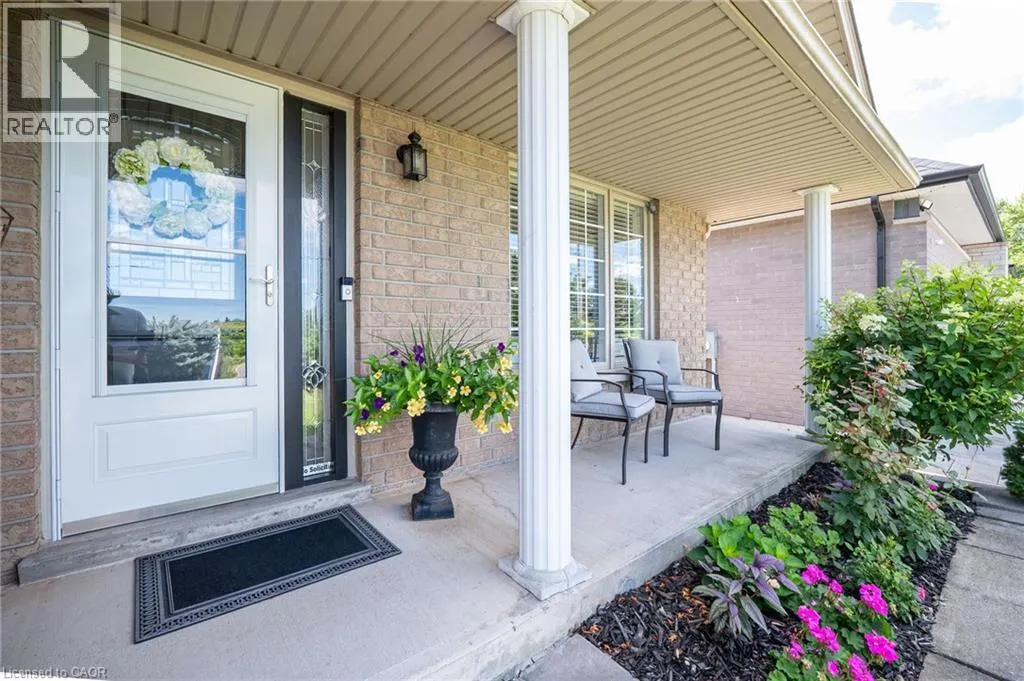
| Structure | Shed, Porch |
|---|---|
| Land Amenities | Golf Nearby, Park, Place of Worship, Playground, Public Transit, Schools, Shopping |
| Landscape Features | Landscaped |
| Sewer | Municipal sewage system |
| Exterior Finish | Brick, Vinyl siding |
| Fence Type | Fence |
Room Details
| Room | Dimensions | Level | Flooring | Details |
|---|---|---|---|---|
| 3pc Bathroom | 10'6'' x 9'9'' | Lower level | ||
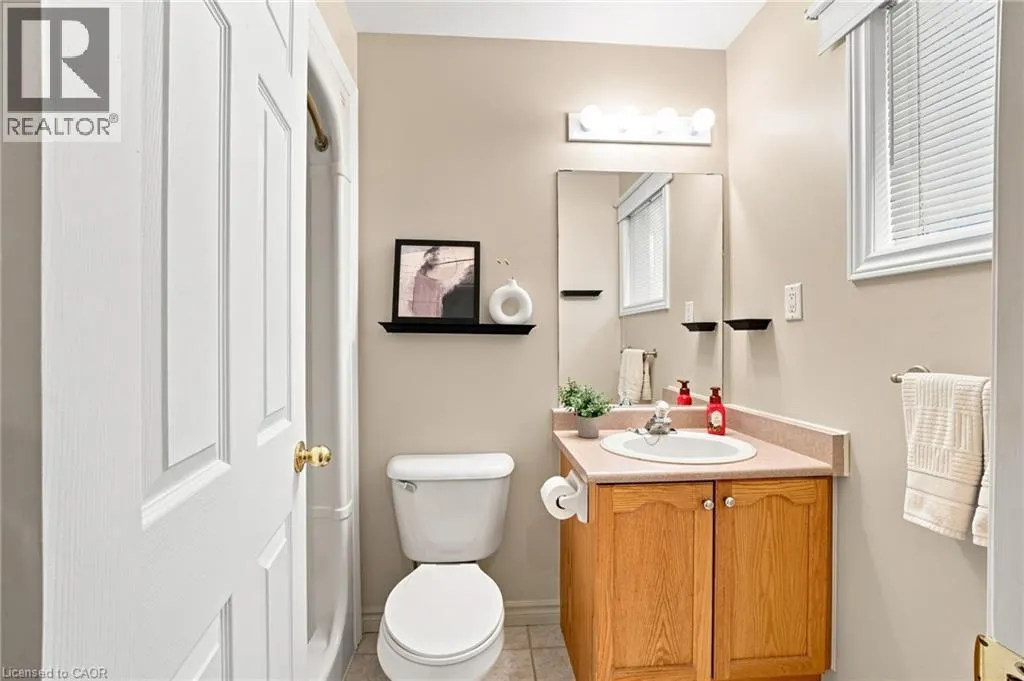
| 3pc Ensuite bath | 7'11'' x 4'9'' | Second level | ||
| 4pc Bathroom | 11'3'' x 7'7'' | Second level | ||
| Bedroom | 14'3'' x 12'0'' | Lower level | ||
| Cold room | 5'2'' x 4'6'' | Basement | ||
| Dining room | 15'9'' x 11'10'' | Main level | ||
| Ensuite | 7'11'' x 4'9'' | Second level | ||
| Family room | 22'0'' x 20'0'' | Lower level | ||
| Foyer | Measurements not available | Main level | ||
| Full bathroom | 7'11'' x 4'9'' | Second level | ||
| Kitchen | 14'1'' x 12'3'' | Main level | ||
| Laundry room | 12'2'' x 12'0'' | Basement | ||
| Living room | 15'9'' x 14'6'' | Main level | ||
| Primary Bedroom | 14'8'' x 11'2'' | Second level | ||
| Recreation room | 18'6'' x 16'4'' | Basement | ||
| Storage | 16'4'' x 7'0'' | Basement |
Amenities
- Views
- New Construction
- Adult 55+
- Lease To Own
- No Strata Fees
- Furnished
- Primary On Main
- Air Conditioning
- Seller Finance
- Green
- Fixer Upper
- Horse
- Golf
- Fireplace
- Deck
- Garage
- Basement
- Pool

Property vs Single Family Average in L9G 3L5
Price
Year Built
In The Neighbourhood
Just Listed
Ancaster
$ 3,495,000
- Type
- Single Family
- Size
- 6,875 SqFt
- Rooms
- 5 Beds + 5 Baths
Royal LePage State Realty Inc.
Hamilton
$ 1,599,900
- Type
- Single Family
- Size
- 3,102 SqFt
- Rooms
- 4 Beds + 4 Baths
RE/MAX Escarpment Realty Inc.
Ancaster
$ 1,099,777
- Type
- Single Family
- Size
- 3,573 SqFt
- Rooms
- 5 Beds + 3.5 Baths
RE/MAX Escarpment Realty Inc.

 Data provided by the Ontario Regional Technology & Information Systems. The information is deemed reliable, but is not guaranteed. Not intended to solicit buyers or sellers, landlords or tenants currently under contract.
The trademarks REALTOR®, REALTORS® and the REALTOR® logo are controlled by The Canadian Real Estate Association (CREA) and identify real estate professionals who are members of CREA. The trademarks MLS®, Multiple Listing Service® and the associated logos are owned
Data provided by the Ontario Regional Technology & Information Systems. The information is deemed reliable, but is not guaranteed. Not intended to solicit buyers or sellers, landlords or tenants currently under contract.
The trademarks REALTOR®, REALTORS® and the REALTOR® logo are controlled by The Canadian Real Estate Association (CREA) and identify real estate professionals who are members of CREA. The trademarks MLS®, Multiple Listing Service® and the associated logos are owned