
Just Listed














Address
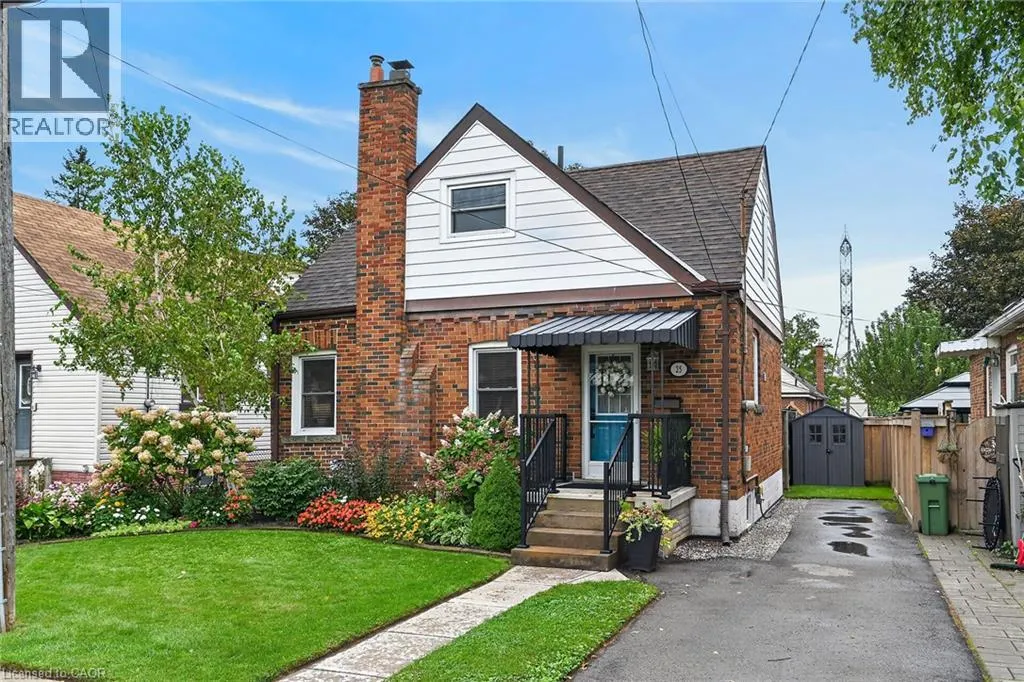
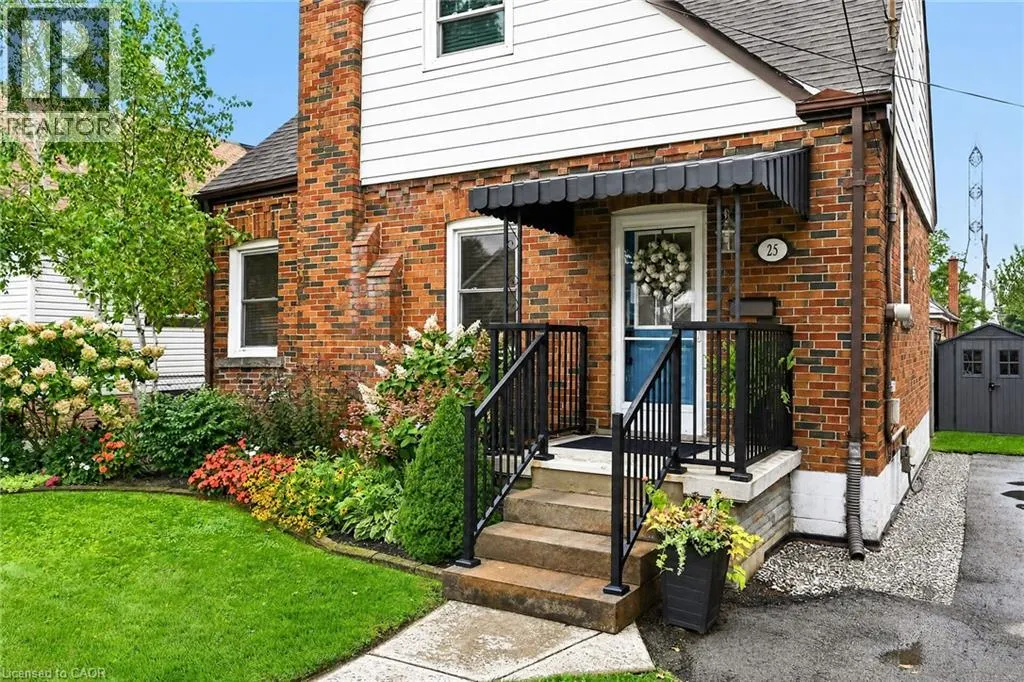
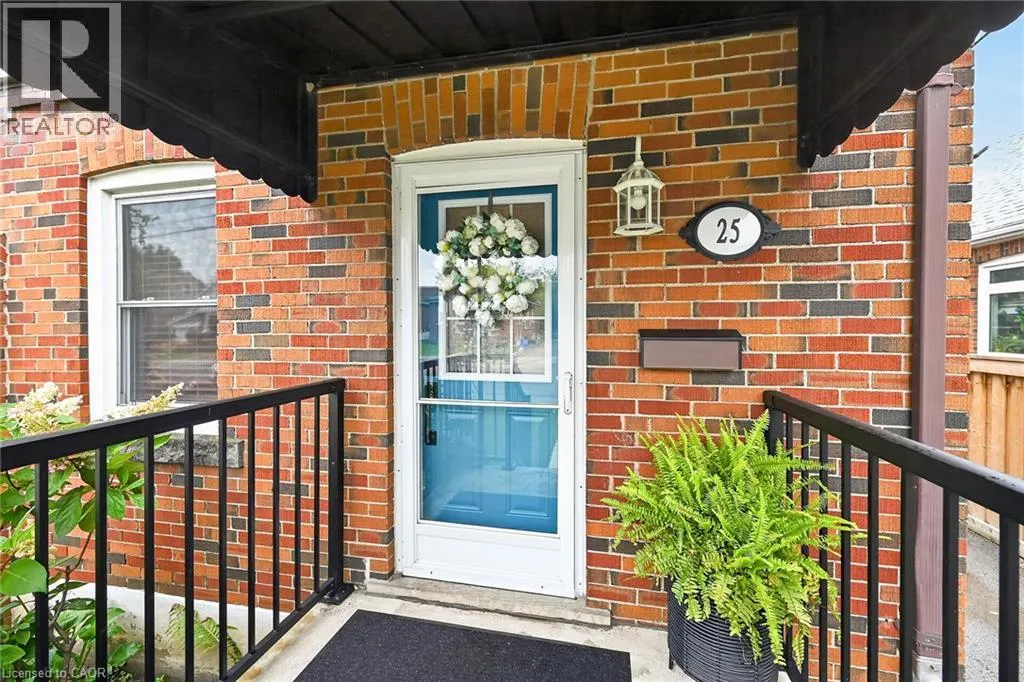
25 Woodbridge Road, Hamilton, ON
Price
$ 599,900
Property Attributes
- ID#40864910
- TypeSingle Family
- Listing Status Active
- MunicipalityHamilton
- CityHamilton
- AreaHamilton
- Neighbourhood241 - Rosedale
- Postal CodeL8K 3C6
- StyleOther
- Price$ 599,900
- Bedrooms3+1
- Bathrooms2
- Half Bathrooms0
- Sqr Footage1170
Data Source:
Canadian Real Estate Association (CREA)
Property Description
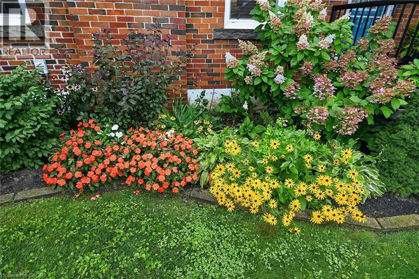
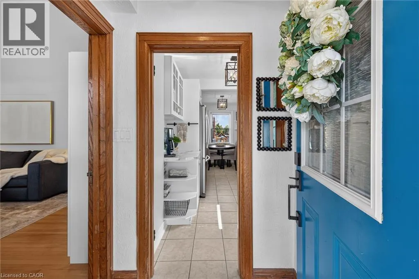
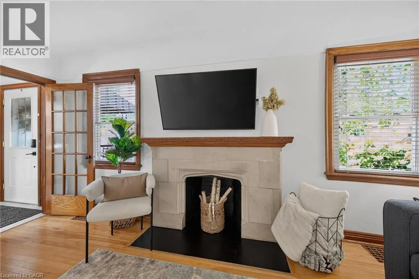
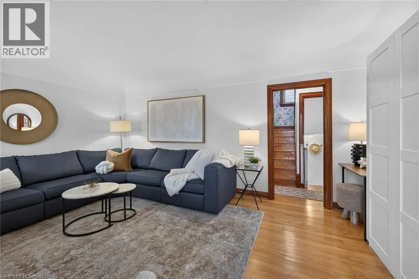
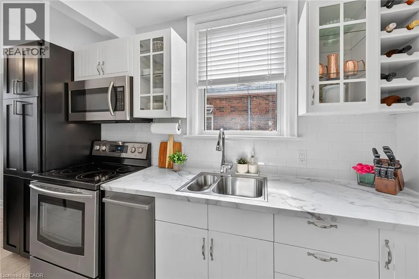
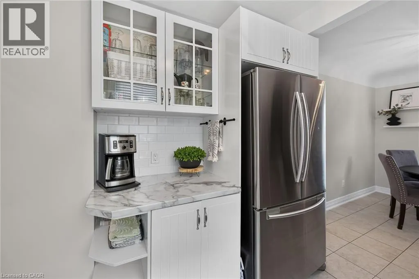
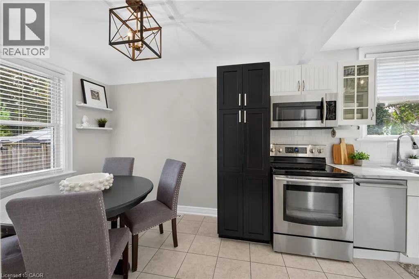
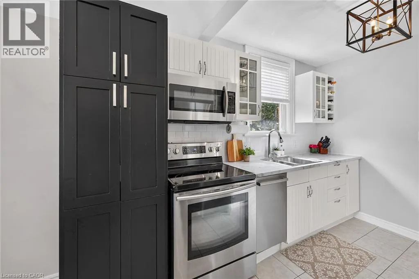
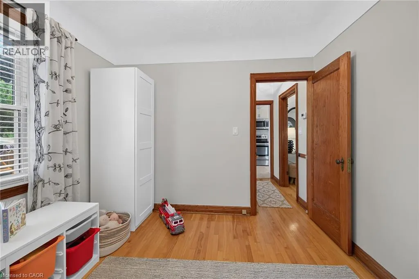
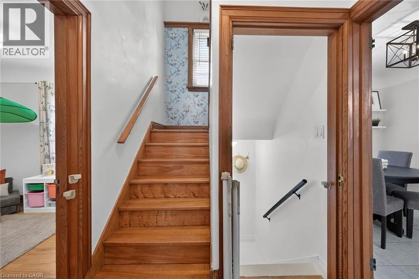
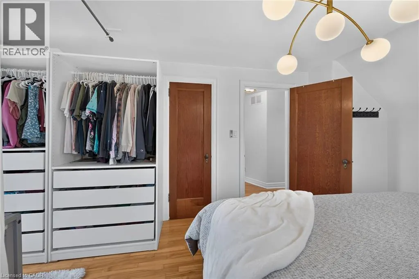
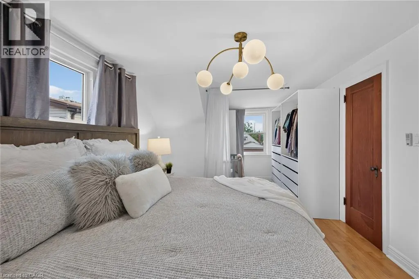
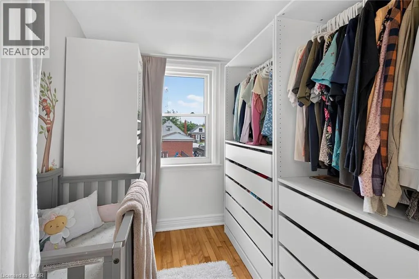
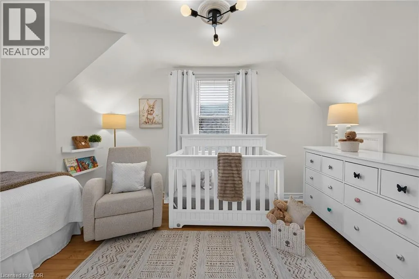
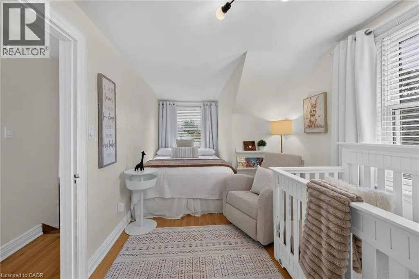
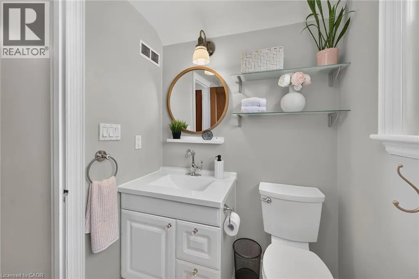
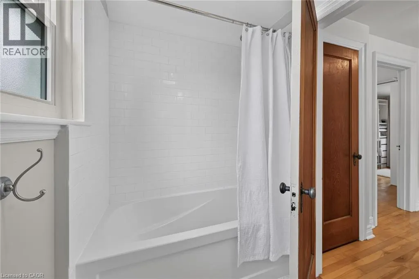
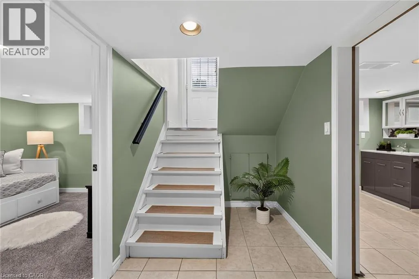
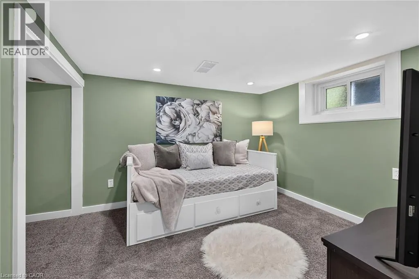
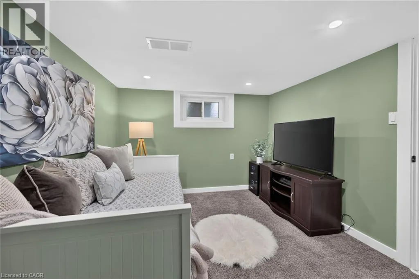
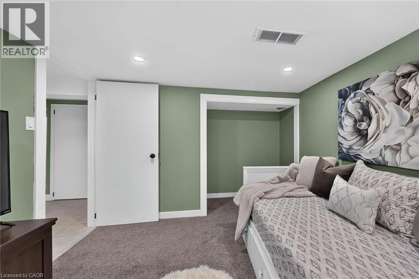
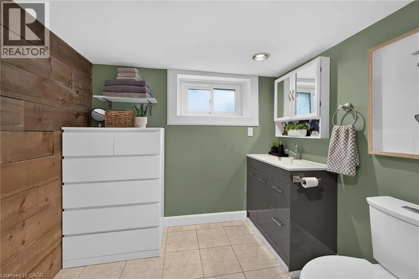
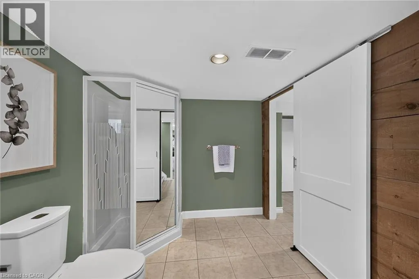
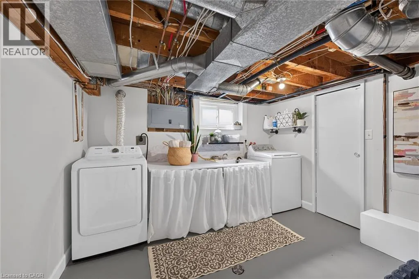
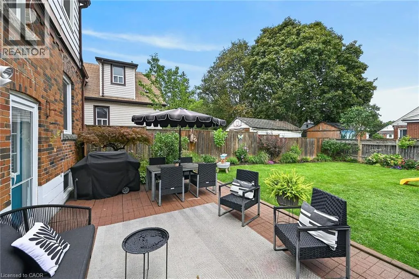
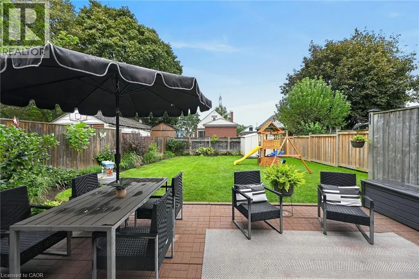
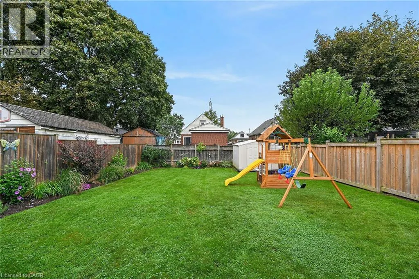
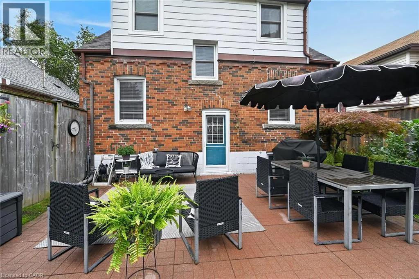
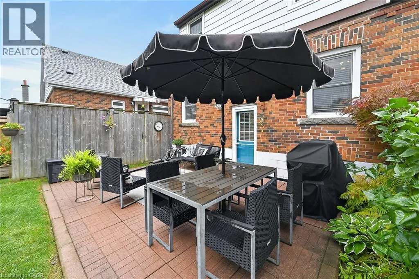
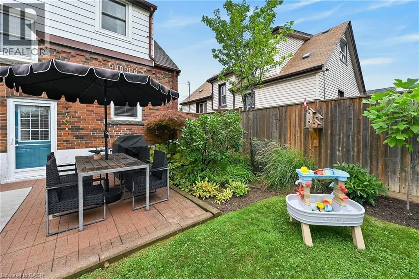
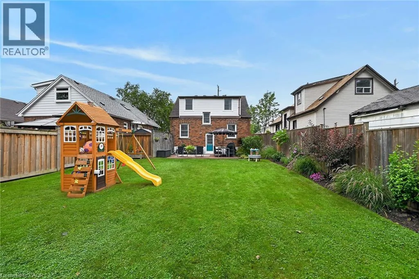
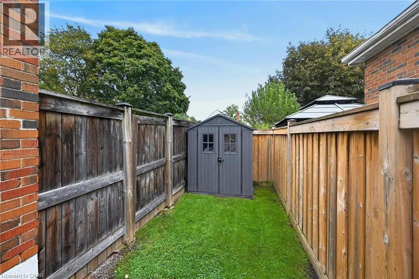
Spotless, beautifully maintained 1 1/2 story home in prime Rosedale location. The perfect blend of old world charm and modern updates. This delightful home retains the decorative coved plaster ceilings, wood casings, trim and doors. Elegant hardwood floors throughout. Bright and airy living room features ornamental fireplace. Modern kitchen with white cabinets and tiled backsplash. Upper level offers two big bedrooms and an updated 4 pce bathroom. The finished lower level provides lots of additional living space and features a second stylish bathroom, laundry room and a home office or den. Sprawling back yard with lush perennial gardens and big patio area ideal for entertaining. Side drive parking for two cars. Steps to shopping. Easy access to RHVP and QEW. Move in condition! (id:7434)
General Features
| Community Features | Community Centre |
|---|---|
| Property Type | Single Family |
| Zoning Description | R1 |
| Amenities | Golf Nearby, Park, Place of Worship, Schools |
| Building Appliances | Dishwasher, Dryer, Microwave, Refrigerator, Stove, Water meter, Washer |
| Building Architectural Style | Other |
| Building Cooling Type | Central air conditioning |
| Location Description | Between King St E and Lawrence Rd |
| Parking Space Total | 2 |
| Building Type | House |
| Ownership Type | Freehold |
| Building.StoriesTotal | 1.5 |
Interior Features
| Building Fireplace Present | False |
|---|---|
| Building Heating Type | Forced air |
| Building Heating Fuel | Natural gas |
| Basement Development | Partially finished |
| Basement Type | Full (Partially finished) |
| Construction Style Attachment | Detached |
| Living Area Range | 1170 |
| Bedrooms | 3+1 |
Exterior Features
| Land Amenities | Golf Nearby, Park, Place of Worship, Schools |
|---|---|
| Sewer | Municipal sewage system |
| Exterior Finish | Brick, Other |
Room Details
| Room | Dimensions | Level | Flooring | Details |
|---|---|---|---|---|
| 3pc Bathroom | Measurements not available | Basement | ||
| 4pc Bathroom | Measurements not available | Second level | ||
| Bedroom | 10'3'' x 9'10'' | Main level | ||
| Dining room | 9'10'' x 8'2'' | Main level | ||
| Kitchen | 8'5'' x 8'3'' | Main level | ||
| Laundry room | 11'5'' x 9'7'' | Basement | ||
| Living room | 16'8'' x 12'2'' | Main level | ||
| Primary Bedroom | 17'10'' x 10'7'' | Second level | ||
| Workshop | 14'6'' x 8'9'' | Basement |
Amenities
- Views
- New Construction
- Adult 55+
- Lease To Own
- No Strata Fees
- Furnished
- Primary On Main
- Air Conditioning
- Seller Finance
- Green
- Fixer Upper
- Horse
- Golf
- Fireplace
- Deck
- Garage
- Basement
- Pool

Property vs Single Family Average in L8K 3C6
Price
In The Neighbourhood
Just Listed
Hamilton
$ 579,950
- Type
- Single Family
- Size
- 1,936 SqFt
- Rooms
- 3 Beds + 2 Baths
RE/MAX Escarpment Realty Inc.
Hamilton
$ 529,900
- Type
- Single Family
- Size
- 1,050 SqFt
- Rooms
- 3 Beds + 2 Baths
Michael St. Jean Realty Inc.

 Data provided by the Ontario Regional Technology & Information Systems. The information is deemed reliable, but is not guaranteed. Not intended to solicit buyers or sellers, landlords or tenants currently under contract.
The trademarks REALTOR®, REALTORS® and the REALTOR® logo are controlled by The Canadian Real Estate Association (CREA) and identify real estate professionals who are members of CREA. The trademarks MLS®, Multiple Listing Service® and the associated logos are owned
Data provided by the Ontario Regional Technology & Information Systems. The information is deemed reliable, but is not guaranteed. Not intended to solicit buyers or sellers, landlords or tenants currently under contract.
The trademarks REALTOR®, REALTORS® and the REALTOR® logo are controlled by The Canadian Real Estate Association (CREA) and identify real estate professionals who are members of CREA. The trademarks MLS®, Multiple Listing Service® and the associated logos are owned