
Just Listed


Address
2129 Highview Drive, Burlington, ON
Price
$ 1,999,900
Property Attributes
- ID#40865612
- TypeSingle Family
- Listing Status Active
- MunicipalityBurlington
- CityBurlington
- AreaBurlington
- Neighbourhood380 - North Burlington Rural
- Postal CodeL7P 0P2
- StyleCape Cod
- Year Built1968
- Price$ 1,999,900
- Bedrooms5
- Bathrooms3
- Half Bathrooms1
- Sqr Footage4144
Data Source:
Canadian Real Estate Association (CREA)
Property Description
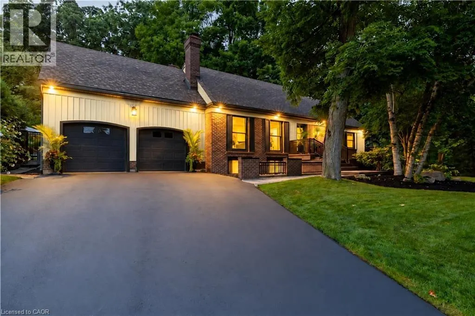
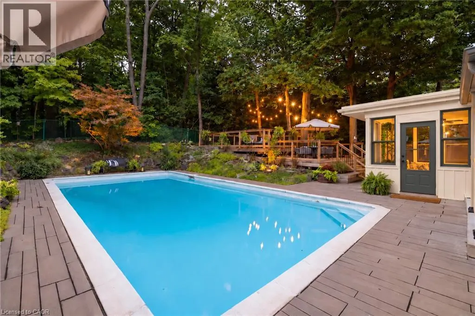
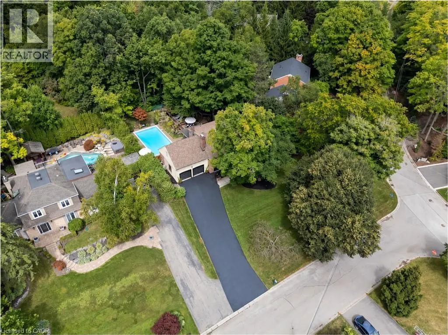
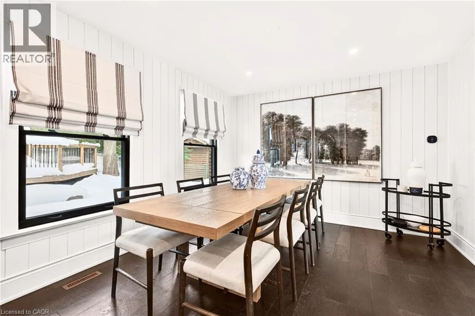
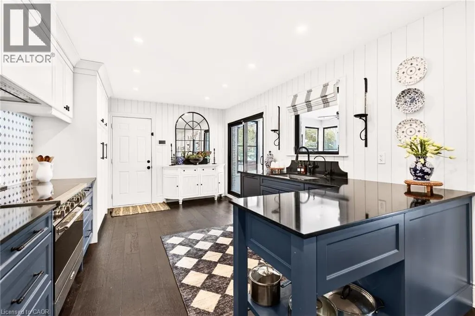
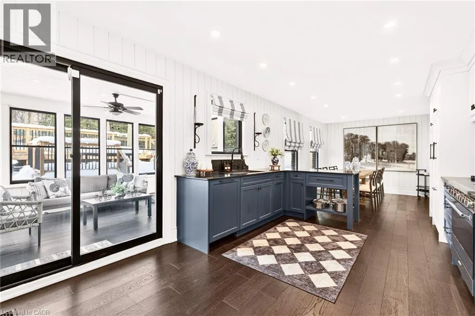
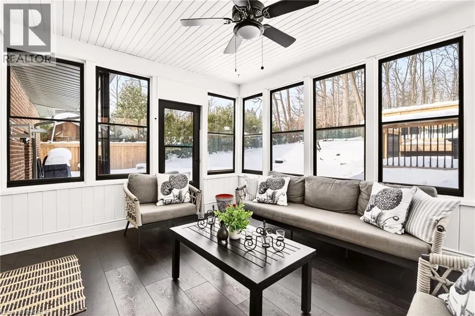
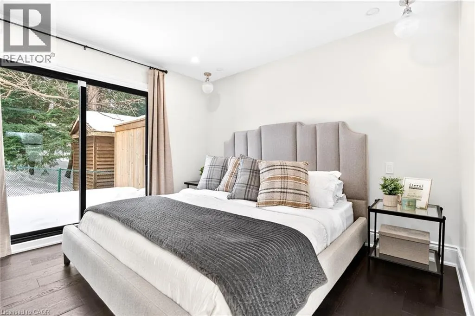
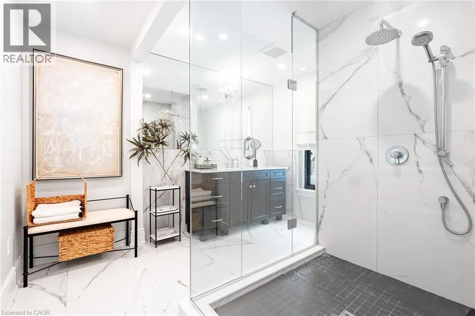
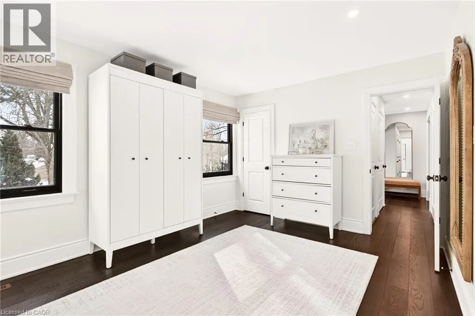
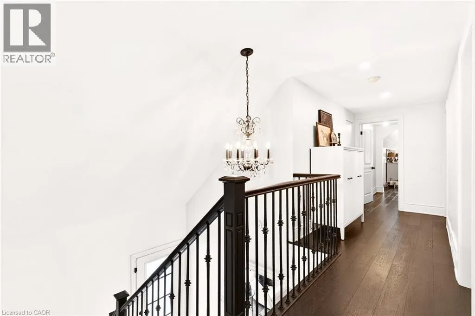
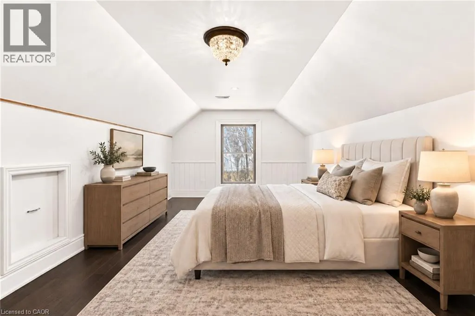
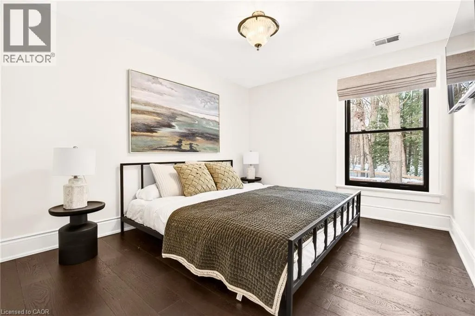
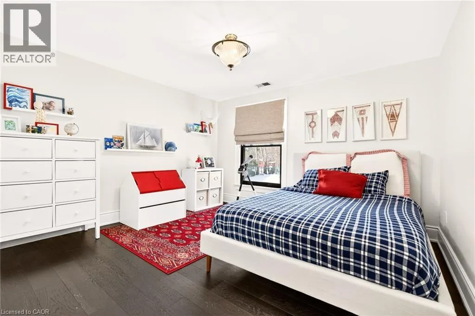
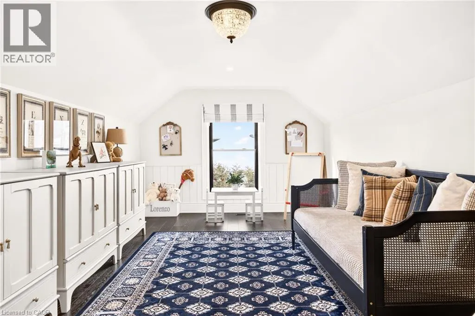
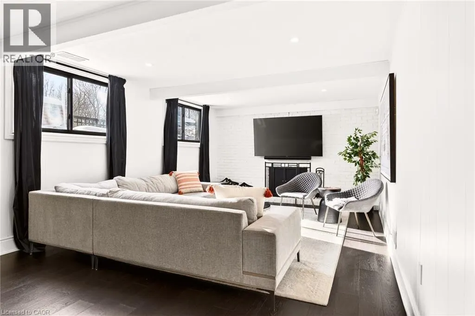
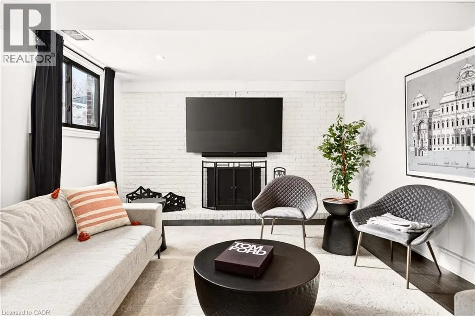
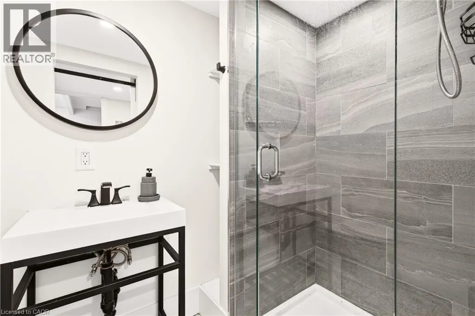
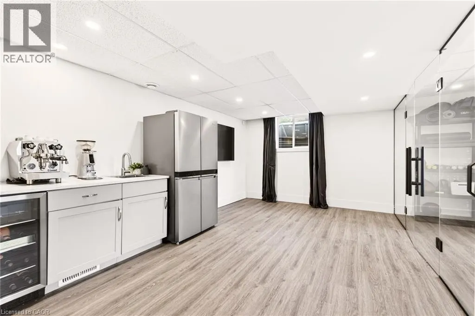
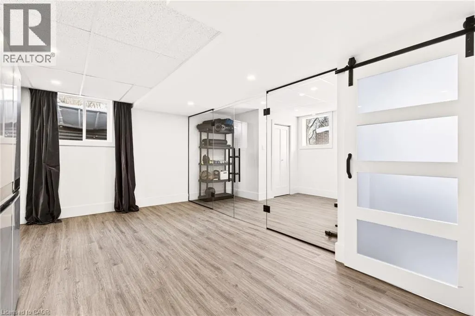
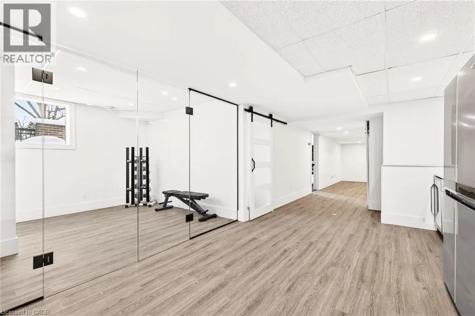
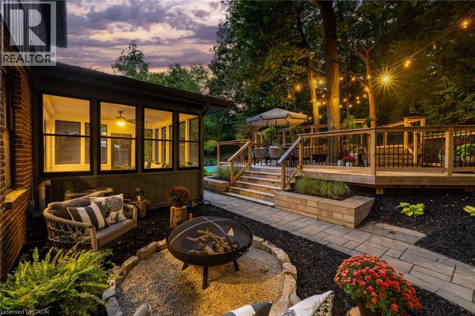
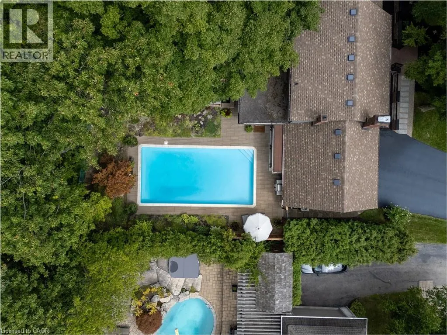
Welcome to 2129 Highview Drive, a beautifully updated five-bedroom family home in Burlington’s sought-after Highview Survey neighbourhood. Offering 4,144 sq. ft. of living space, it pairs English cottage charm with timeless sophistication, just 10 minutes from downtown Burlington and the lakefront. Hardwood floors, spacious principal rooms, and multiple walkouts make the home well suited to everyday living and entertaining. The updated kitchen features high-end appliances and opens to a bright sunroom overlooking the private backyard. A rare main-floor primary suite includes a lounging area and a luxurious ensuite with a glass shower, heated floors, and laundry. A proposed mudroom in the garage offers an opportunity to add practical storage and an organized entry for busy family life. The finished lower level features a family room with fireplace, glass-walled gym, kitchenette with built-in bar, three-piece bathroom, second laundry, and a walk-up to the pool area. Outside, multi-tier decking, a patio, landscape lighting, and an inground concrete pool create a private retreat among mature trees. (id:7434)
General Features
| Features | Southern exposure, Country residential, Automatic Garage Door Opener, Private Yard |
|---|---|
| Community Features | Quiet Area |
| Property Type | Single Family |
| Zoning Description | NEC DEV CONTROL AREA |
| Amenities | Schools |
| Building Appliances | Dishwasher, Dryer, Microwave, Refrigerator, Washer, Gas stove(s), Hood Fan, Window Coverings, Garage door opener |
| Building Architectural Style | Cape Cod |
| Building Cooling Type | Central air conditioning |
| Location Description | Dundas Street to Cedar Springs Road to Highview Drive |
| Parking Space Total | 8 |
| Building Type | House |
| Ownership Type | Freehold |
| Building.StoriesTotal | 2 |
Interior Features
| Building Fireplace Present | True |
|---|---|
| Building Fireplace Total | 2 |
| Building Fireplace Type | Other - See remarks |
| Building Heating Type | Forced air |
| Building Heating Fuel | Natural gas |
| Basement Development | Finished |
| Basement Type | Full (Finished) |
| Construction Style Attachment | Detached |
| Fireplace Fuel | Wood |
| Living Area Range | 4144 |
| Bedrooms | 5 |
Exterior Features
| Pool Type | Inground pool |
|---|---|
| Land Amenities | Schools |
| Sewer | Septic System |
| Exterior Finish | Brick |
Room Details
| Room | Dimensions | Level | Flooring | Details |
|---|---|---|---|---|
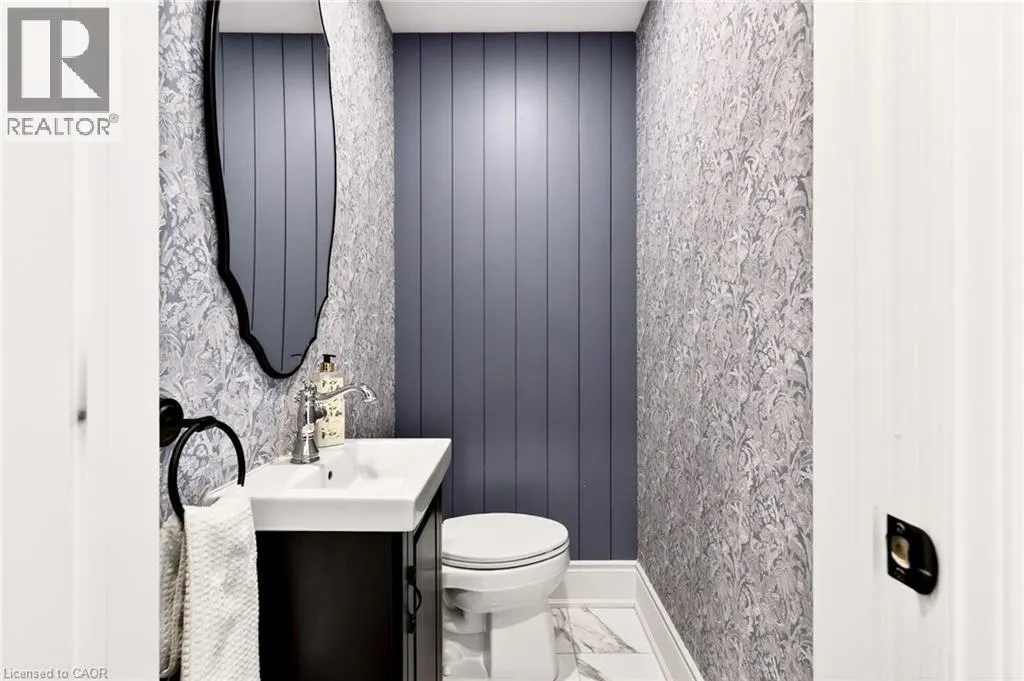
| 2pc Bathroom | Measurements not available | Main level | ||
| 3pc Bathroom | Measurements not available | Basement | ||
| 3pc Ensuite bath | Measurements not available | Main level | ||
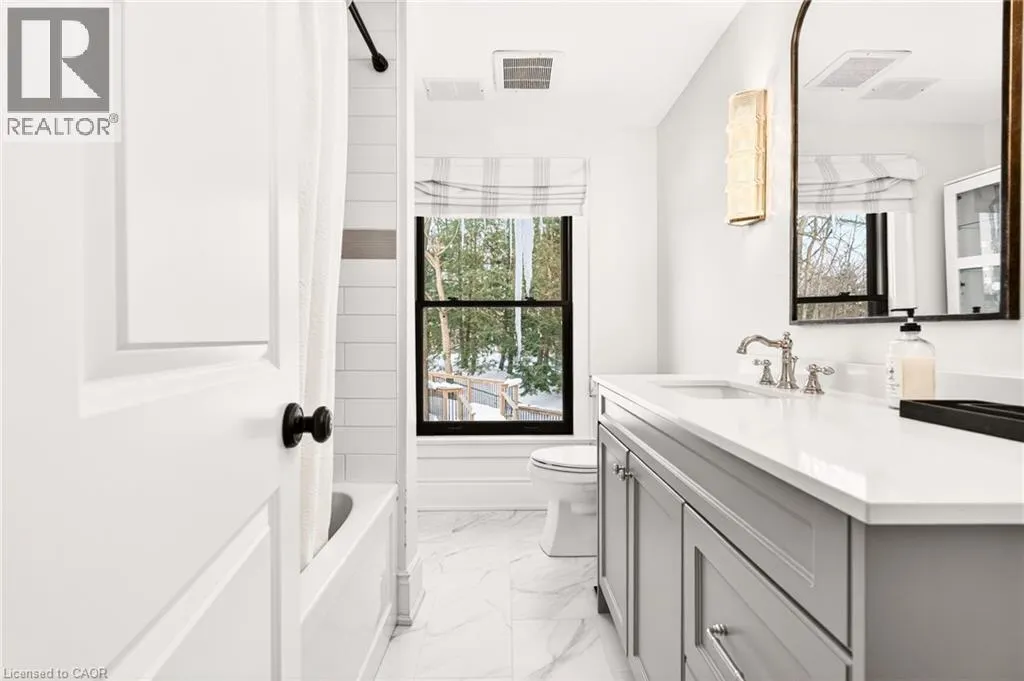
| 4pc Bathroom | Measurements not available | Second level | ||
| Bedroom | 11'3'' x 20'6'' | Second level | ||
| Dining room | 11'5'' x 13'0'' | Main level | ||
| Family room | 13'6'' x 19'3'' | Main level | ||
| Kitchen | 11'5'' x 16'0'' | Main level | ||
| Primary Bedroom | 11'4'' x 11'4'' | Main level | ||
| Recreation room | 13'8'' x 28'9'' | Basement |
Amenities
- Views
- New Construction
- Adult 55+
- Lease To Own
- No Strata Fees
- Furnished
- Primary On Main
- Air Conditioning
- Seller Finance
- Green
- Fixer Upper
- Horse
- Golf
- Fireplace
- Deck
- Garage
- Basement
- Pool

Property vs Single Family Average in L7P 0P2
Price
Year Built
In The Neighbourhood
Burlington
$ 3,999,997
- Type
- Single Family
- Size
- 4,215 SqFt
- Rooms
- 5 Beds + 5.5 Baths
eXp Commercial Brokerage
Burlington
$ 2,997,000
- Type
- Single Family
- Size
- 6,053 SqFt
- Rooms
- 6 Beds + 7 Baths
RE/MAX Escarpment Realty Inc.
Open House
Burlington
$ 2,299,000
- Type
- Single Family
- Size
- 3,537 SqFt
- Rooms
- 5 Beds + 4.5 Baths
RE/MAX Escarpment Realty Inc.
Burlington
$ 11,800,000
- Type
- Single Family
- Size
- 8,642 SqFt
- Rooms
- 5 Beds + 5.5 Baths
RE/MAX Escarpment Realty Inc.
Burlington
$ 2,850,000
- Type
- Single Family
- Size
- 3,244 SqFt
- Rooms
- 5 Beds + 3 Baths
Sutton Group Summit Realty Inc.

 Data provided by the Ontario Regional Technology & Information Systems. The information is deemed reliable, but is not guaranteed. Not intended to solicit buyers or sellers, landlords or tenants currently under contract.
The trademarks REALTOR®, REALTORS® and the REALTOR® logo are controlled by The Canadian Real Estate Association (CREA) and identify real estate professionals who are members of CREA. The trademarks MLS®, Multiple Listing Service® and the associated logos are owned
Data provided by the Ontario Regional Technology & Information Systems. The information is deemed reliable, but is not guaranteed. Not intended to solicit buyers or sellers, landlords or tenants currently under contract.
The trademarks REALTOR®, REALTORS® and the REALTOR® logo are controlled by The Canadian Real Estate Association (CREA) and identify real estate professionals who are members of CREA. The trademarks MLS®, Multiple Listing Service® and the associated logos are owned