



Address
212 West 33rd Street, Hamilton, ON
Price
$ 699,900
Property Attributes
- ID#40863005
- TypeSingle Family
- Listing Status Active
- CityHamilton
- Area15 - Hamilton Mountain
- Neighbourhood151 - Westcliffe
- Postal CodeL9C 5J5
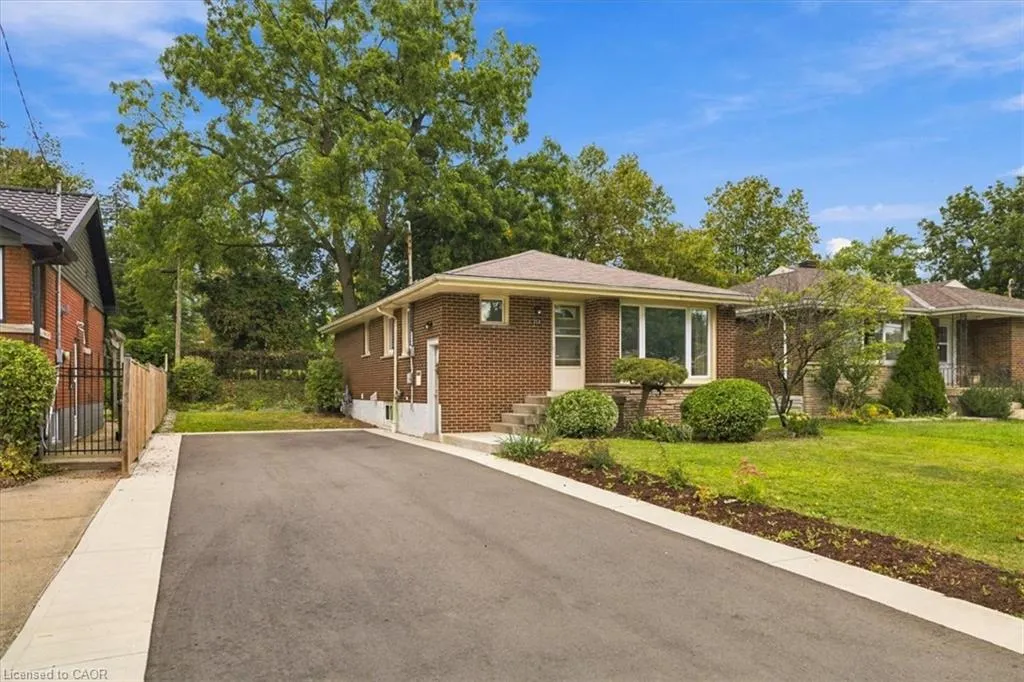
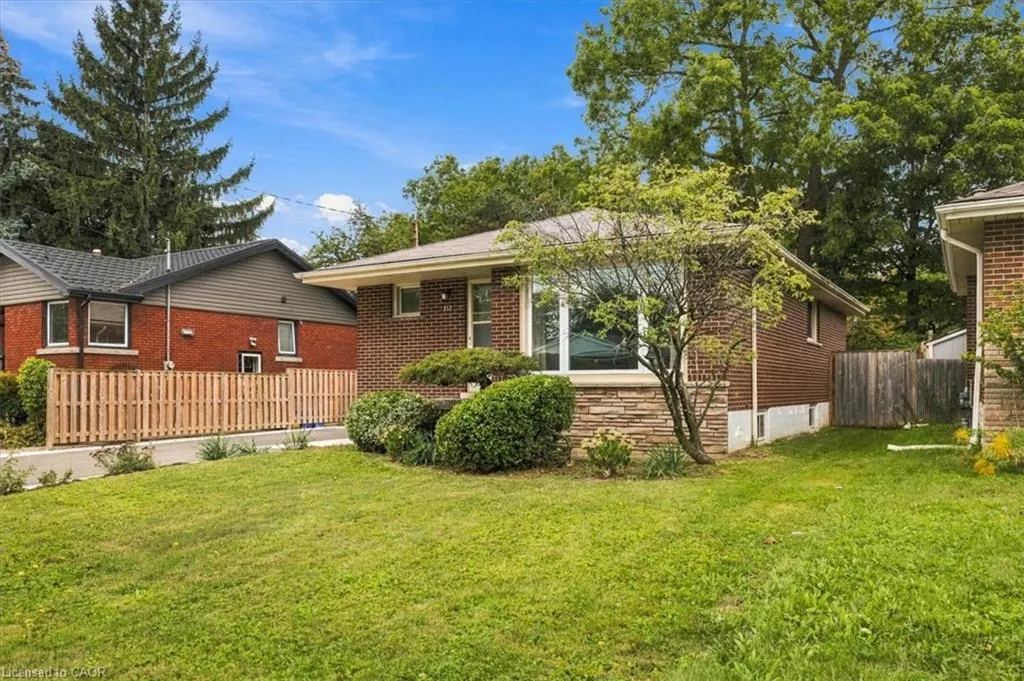
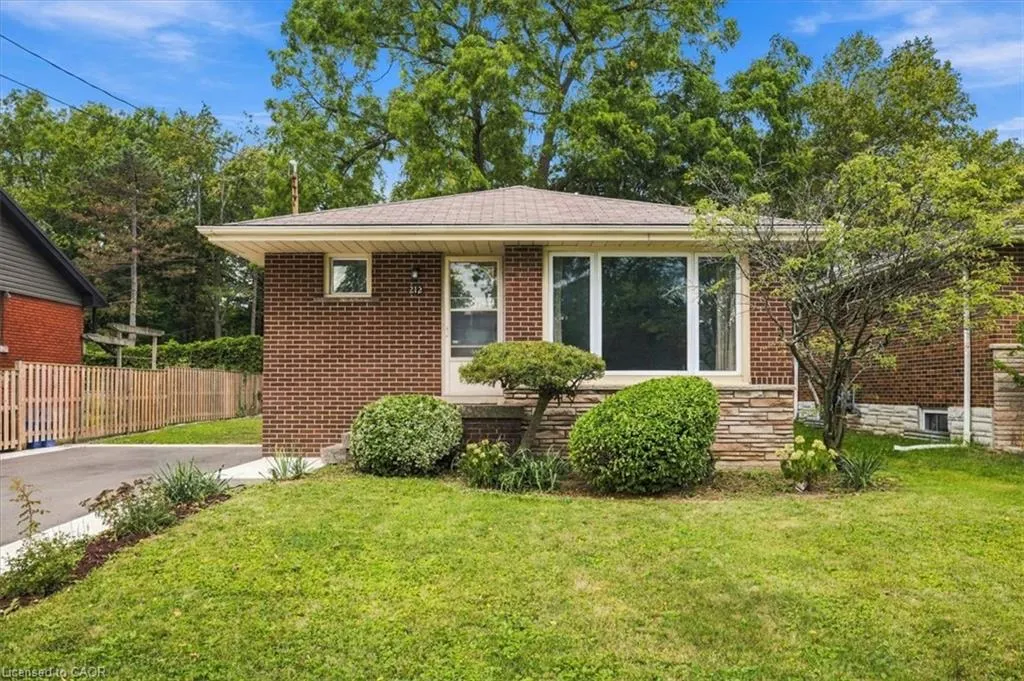
- StyleBungalow
- Taxes$ 4936
- Price$ 699,900
- Bedrooms5
- Full Bathrooms2
- Half Bathrooms0
- Sqr Footage1033
Data Source:
Ontario Regional (ITSO)
Property Description
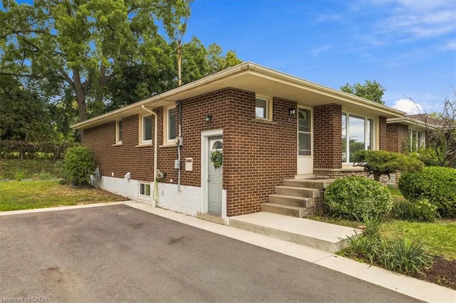
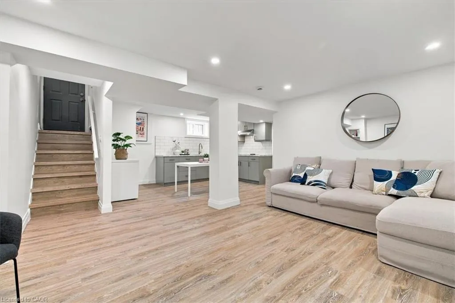
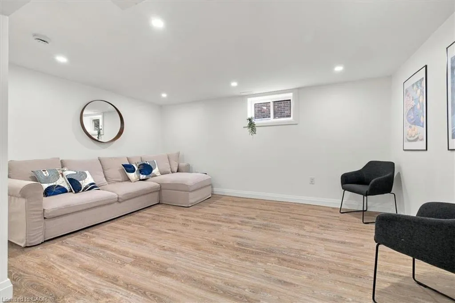
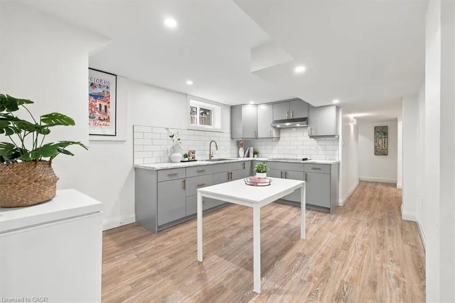
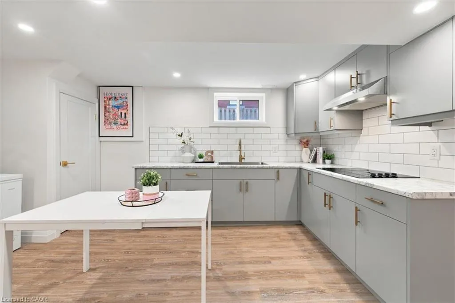
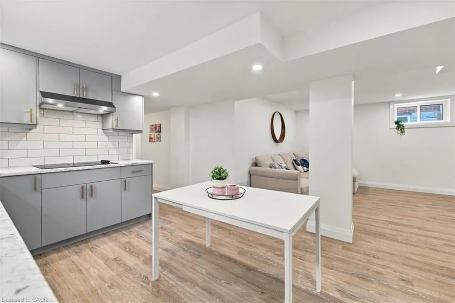
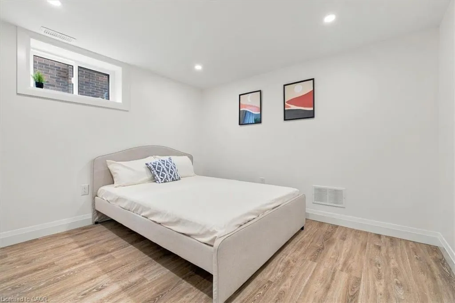
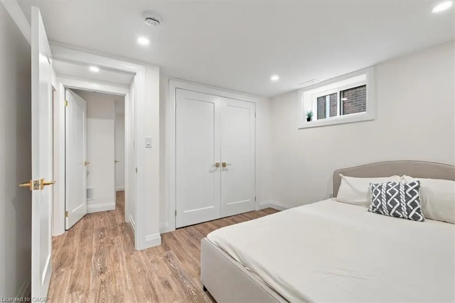
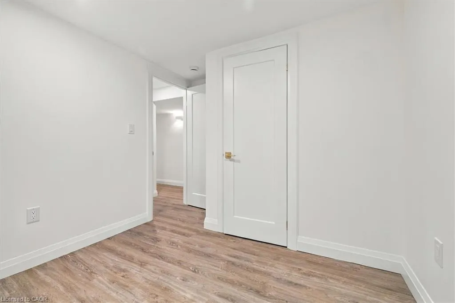
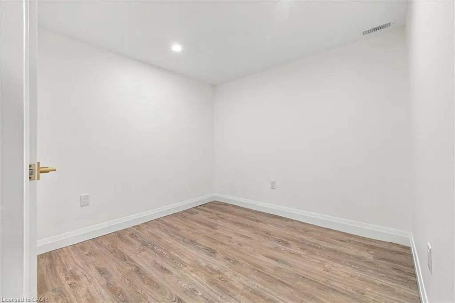
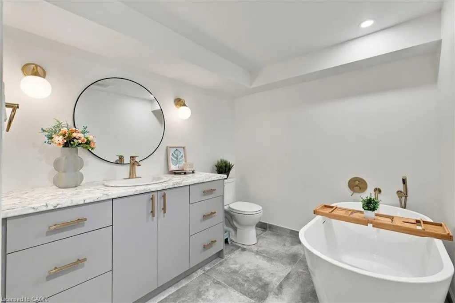
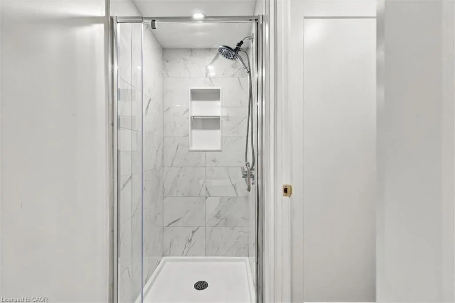
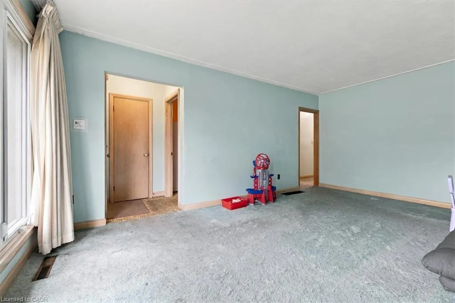
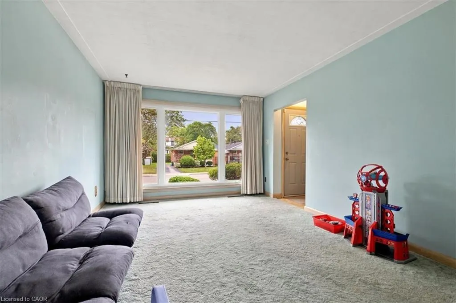
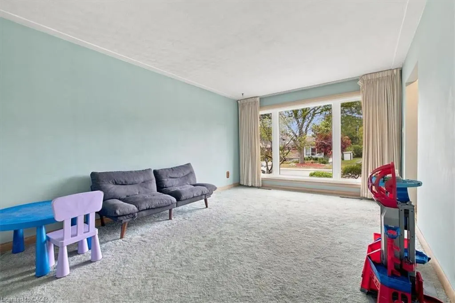
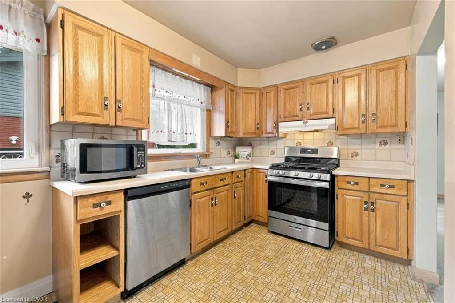
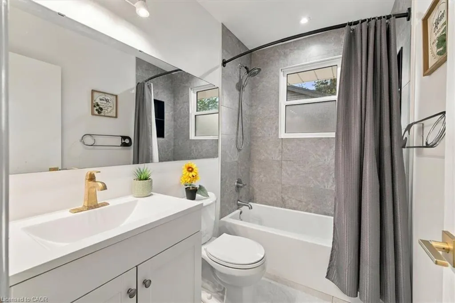
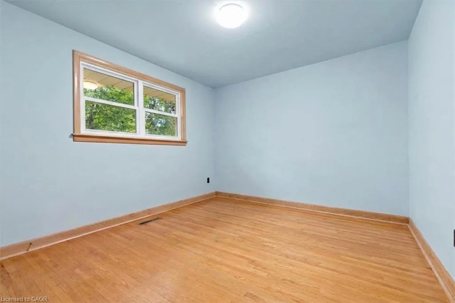
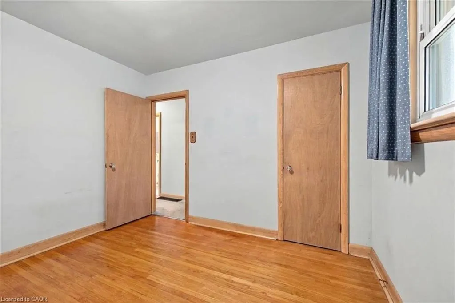
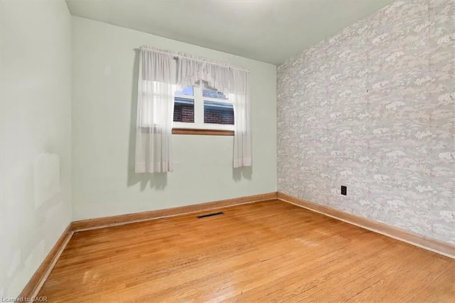
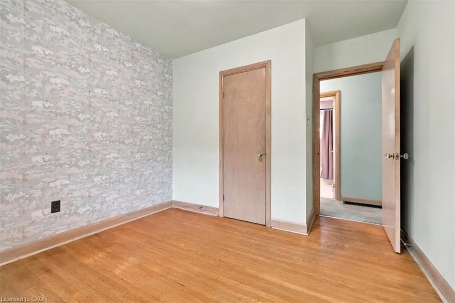
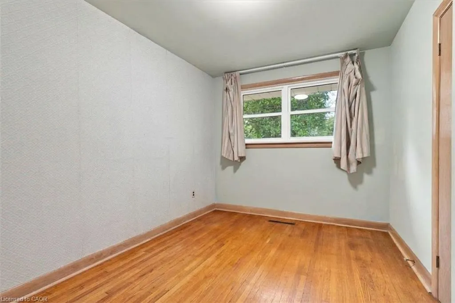
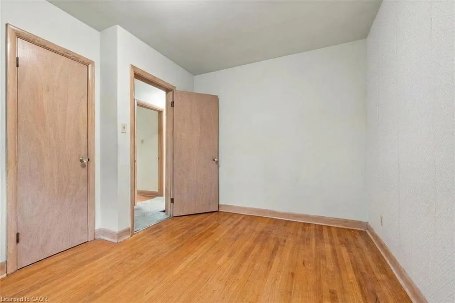
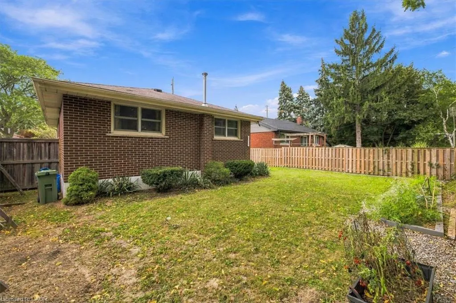
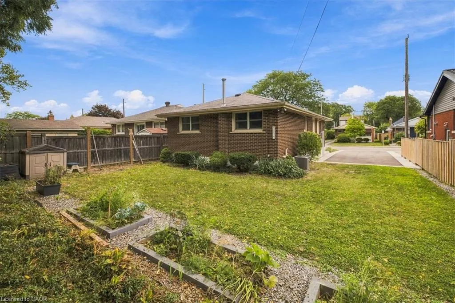
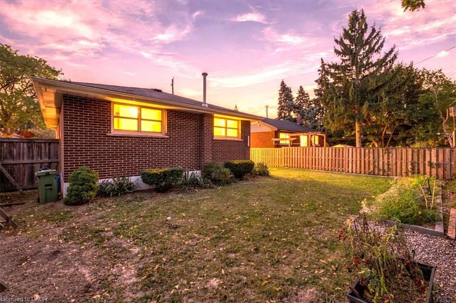
Welcome to Westcliffe! This beautifully maintained home is tucked away on a quiet, tranquil street, within walking distance to parks, scenic trails and picturesque escarpment waterfalls. Schools, churches, grocery stores and everyday amenities are all close by. The homeowner has already completed the major improvements to help you make this your dream home, one step at a time. Start with the brand-new in-law suite (2025), followed by the renovated main-floor bathroom (2026), and finish with the new driveway and concrete walkway (2025). The kitchen also features a new stove, refrigerator and dishwasher. Now, it’s your turn. Move in and enjoy the home as-is, or continue the main-floor renovations and create a completely turnkey family home designed to your taste. The foundation is already here. Bring your vision and make it your own. The private backyard offers a peaceful space for morning coffee, quiet evenings and gatherings with family and friends. Westcliffe location, thoughtful updates, finished in-law suite, private backyard and the opportunity to create your dream home. A combination like this doesn’t come along every day. Come see the possibilities before someone else does.
| Price History | |
|---|---|
| 9/16/2026 | Listed $699,900 |
General Features
| Living Area | 1033 |
|---|---|
| Sewer | Sewer (Municipal) |
| Heating | Forced Air,Natural Gas |
| Cooling | Central Air |
| Roof | Asphalt Shing |
| Appliances | Water Heater Owned,Dishwasher,Dryer,Freezer,Gas Stove,Hot Water Tank Owned,Range Hood,Refrigerator,Stove,Washer |
| Zoning | C |
| Architectural Style | Bungalow |
| Construction Materials | Brick |
| Exclusions | Microwave |
| Stories Count | 1 |
| Property Subtype | Single Family Residence |
| County | Hamilton |
| New Construction | false |
| Property Type | Residential |
| Attached Garage | false |
| Garage Y/N | false |
| Other Structures | Shed(s) |
| Total Rooms | 13 |
| Full Baths | 2 |
| Status | Active |
| Directions | East on Mohawk Road, North on Rice Ave., East on Sanatorium, North on West 33rd. Property on the west side of the street. |
| City | Hamilton |
| Senior Community Y/N | false |
| Open Parking Spaces | 4 |
| MLS Area | 15 - Hamilton Mountain |
| Carport Y/N | false |
| Property Attached Y/N | false |
| MLS Area Minor | 151 - Westcliffe |
| Building Area Units | Square Feet |
| Standard Status | Active |
Interior Features
| Basement | Full,Finished |
|---|---|
| Kitchen Level | Basement,Main |
| Air Conditioning Y/N | false |
| Heating Y/N | true |
| Fireplace Y/N | false |
| Above Grade Finished Area | 1033 |
| Total Bedrooms | 5 |
| Main Level Bedrooms | 3 |
| Main Level Bathrooms | 1 |
| Below Grade Finished Area Unit Type | Square Feet |
| Above Grade Finished Area Source | Owner |
| Above Grade Finished Area Unit Type | Square Feet |
| Total Baths | 2 |
Exterior Features
| Parking Features | Interlock |
|---|---|
| Lot Features | Urban,Greenbelt,Hospital,Library,Park,Place of Worship,Rec./Community Centre,Schools |
| Water Source | Municipal |
| Total Parking | 4 |
| Inclusions | Dishwasher,Dryer,Freezer,Gas Stove,Hot Water Tank Owned,Range Hood,Refrigerator,Stove,Washer,Dishwasher, Washer , Dryer, Freezer, Gas Stove, Electric Stove, 2x Range Hood, Hot Water Tank Owned, Refrigerator, All Light Fixtures, Outdoor Shed |
| Foundation Details | Concrete Block |
| Building Area Total | 1033 |
| Lot Dimensions | 50.12 x 100.24 |
| Frontage Length | 50.12 |
| Frontage Type | West |
| Waterfront Y/N | false |
| Crops Included Y/N | false |
Amenities
- Foreclosure
- Views
- Short Sale
- New Construction
- Adult 55+
- Lease To Own
- No Strata Fees
- Furnished
- Primary On Main
- Air Conditioning
- Seller Finance
- Green
- Fixer Upper
- Horse
- Golf
- Fireplace
- Deck
- Garage
- Basement
- Pool
Property vs Single Family Average in L9C 5J5
In The Neighbourhood
Open House
Hamilton
$ 859,000
- Type
- Single Family
- Size
- 1,350 SqFt
- Rooms
- 5 Beds + 3 Baths
RE/MAX Escarpment Golfi Realty Inc.
Hamilton
$ 799,000
- Type
- Single Family
- Size
- 2,056 SqFt
- Rooms
- 6 Beds + 2 Baths
Coldwell Banker Community Professionals
Hamilton
$ 460,000
- Type
- Single Family
- Size
- 1,060 SqFt
- Rooms
- 4 Beds + 2 Baths
Coldwell Banker Community Professionals
Hamilton
$ 689,900
- Type
- Single Family
- Size
- 1,015 SqFt
- Rooms
- 4 Beds + 2 Baths
Keller Williams Edge Realty

 Data provided by the Ontario Regional Technology & Information Systems. The information is deemed reliable, but is not guaranteed. Not intended to solicit buyers or sellers, landlords or tenants currently under contract.
The trademarks REALTOR®, REALTORS® and the REALTOR® logo are controlled by The Canadian Real Estate Association (CREA) and identify real estate professionals who are members of CREA. The trademarks MLS®, Multiple Listing Service® and the associated logos are owned
Data provided by the Ontario Regional Technology & Information Systems. The information is deemed reliable, but is not guaranteed. Not intended to solicit buyers or sellers, landlords or tenants currently under contract.
The trademarks REALTOR®, REALTORS® and the REALTOR® logo are controlled by The Canadian Real Estate Association (CREA) and identify real estate professionals who are members of CREA. The trademarks MLS®, Multiple Listing Service® and the associated logos are owned